
Acquire the system which will enhance your business
1 / 4
Laserscan
PINS AND PLUGS MEASURING SYSTEM
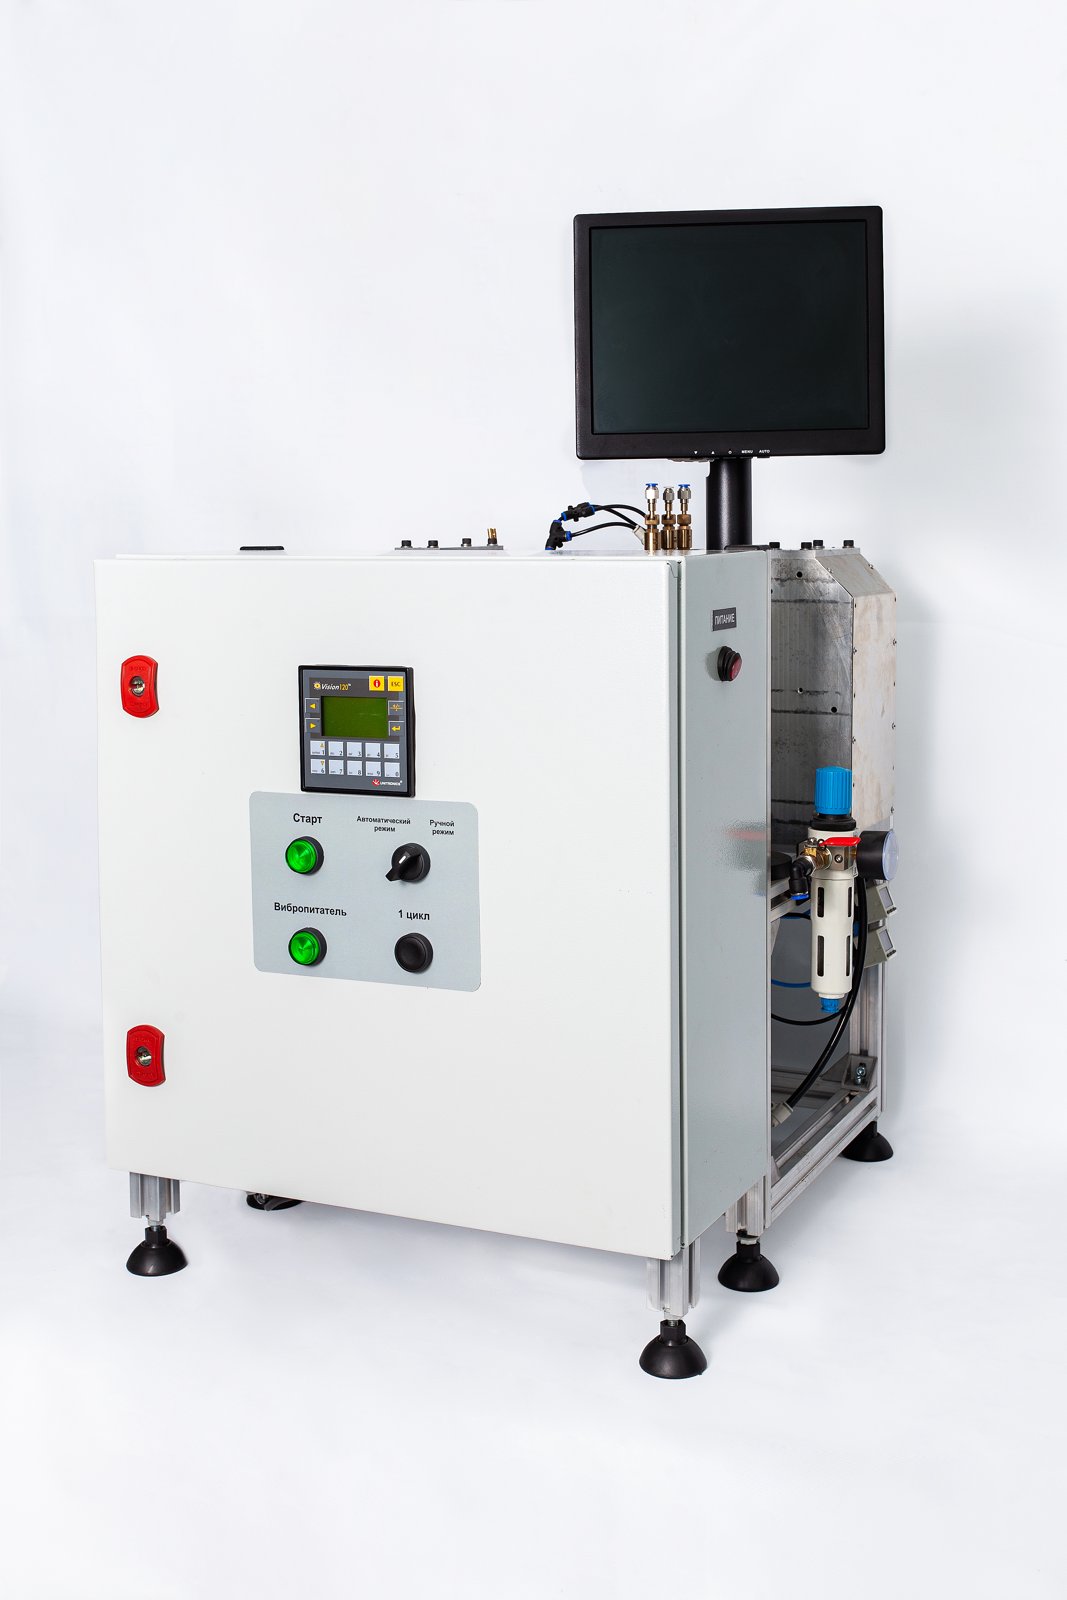
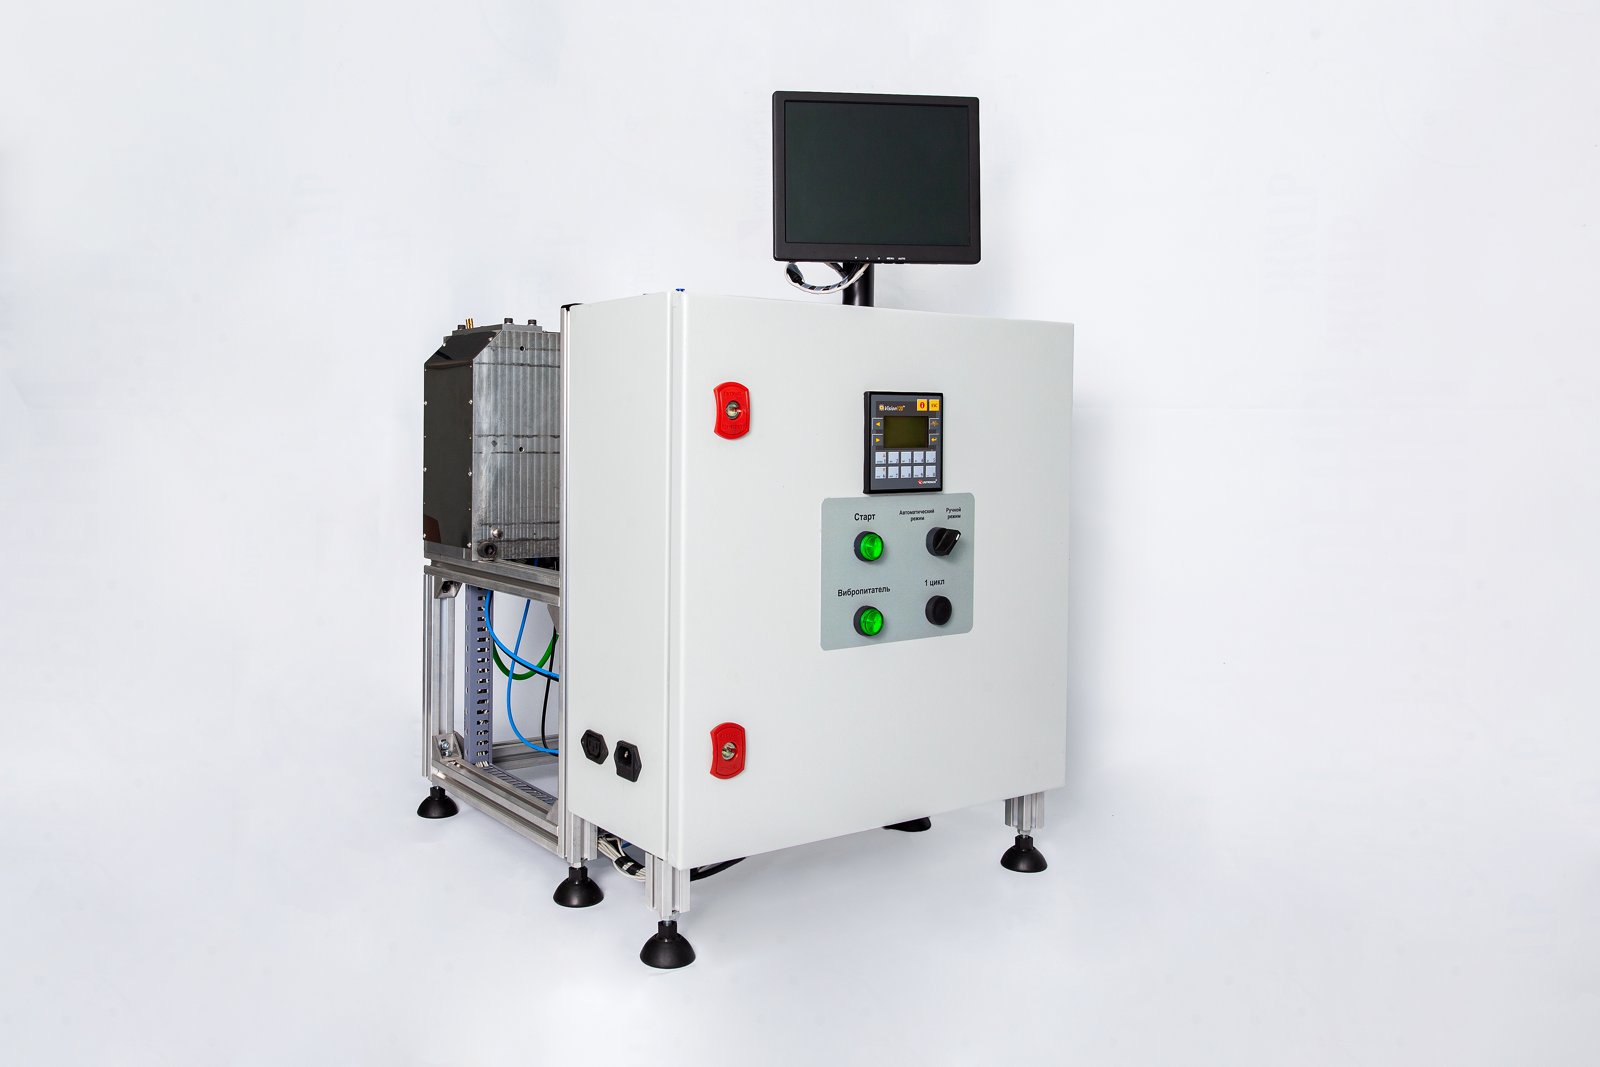
A measuring module that checks the contact force of the spring lamellae in connector sockets and gives a control signal for sorting the sockets by force. It works as a stand-alone manual inspection station or as part of an automatic inspection and sorting line.
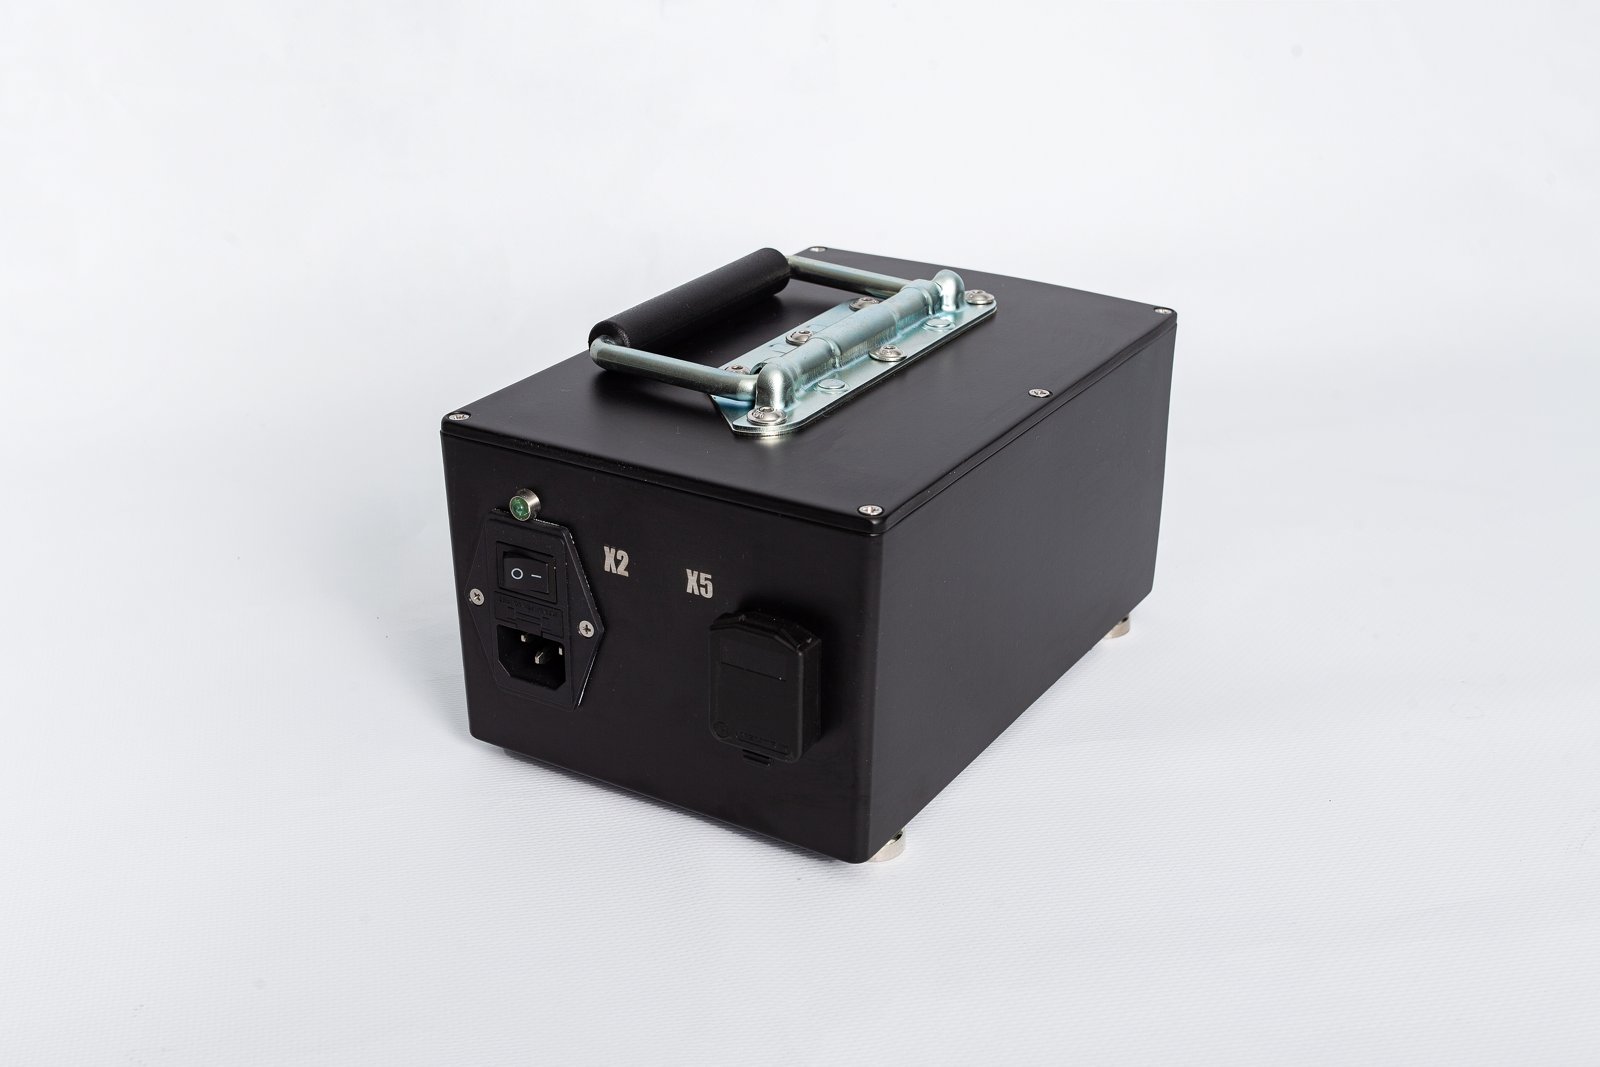
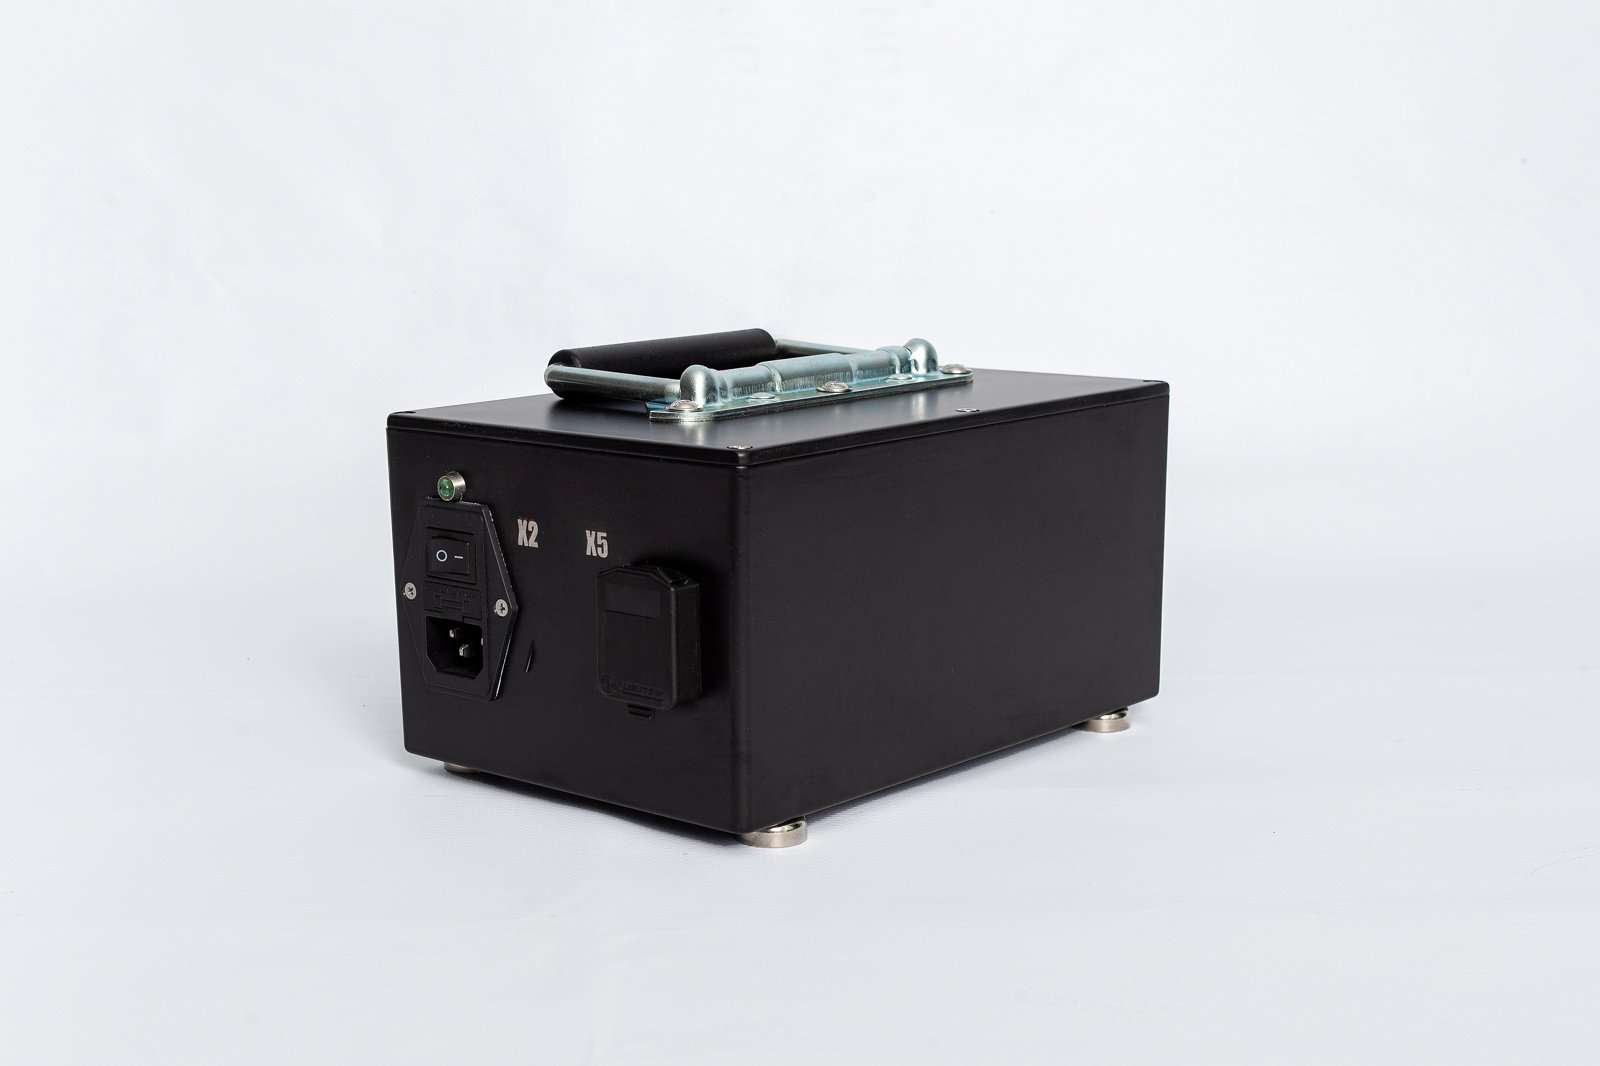
The system consists of a force sensor, a mechanical unit, a pneumatic unit and a controller. The mechanical unit is a pneumatic mini-slide carrying the force sensor with an interchangeable test pin. Opposite it sit a support and a quick-release collet clamp with a hand lever; the collets are interchangeable too.
MANUAL INSPECTION
- the operator fits the test pin and collet set for the socket type
- the nominal force and its tolerance are entered on the operator panel
- the socket is placed in the quick-release collet and locked with the lever
- the operator presses “Inspect” and the module measures the force
- the result is shown on screen as a value and a colour code: green – good, yellow – reworkable, red – reject
AUTOMATIC INSPECTION
- the module with its mini-slide is built into the inspection line and connected to it through the line connector
- “Auto” mode is selected on the operator panel and the nominal force and tolerance are entered
- the matching test pin is fitted
- on a signal from the line, the module measures the force and sends the result to its relay outputs: green – good, yellow – reworkable, red – reject
- the result is also shown on the operator panel
SPECIFICATION
- force range: 20–500 g
- force measurement accuracy: 10%
- sorting zones: 3
- control outputs: relay, normally open
- sensor type: strain gauge
- number of sensors: 1
- installed power: 0.2 kW
- overall dimensions: 300 × 200 × 200 mm
- weight: 5 kg