
Acquire the system which will enhance your business
Laserscan
HOT WHEEL PROFILER
HOW IT WORKS
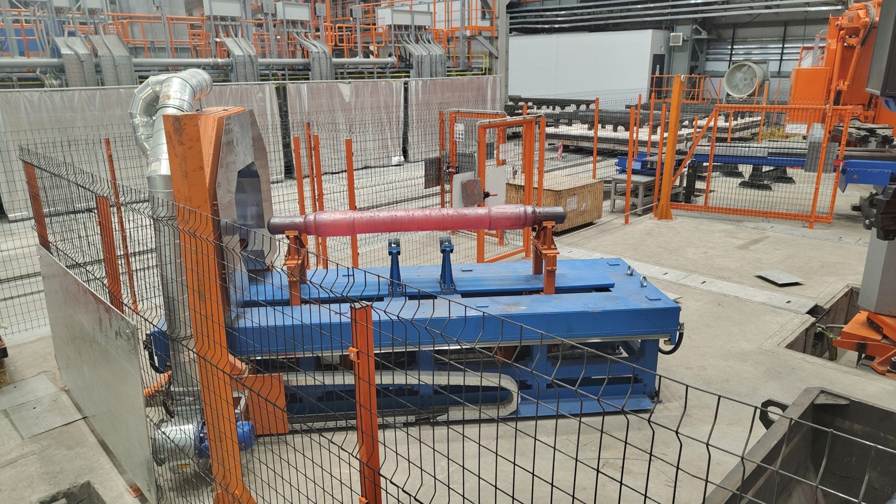
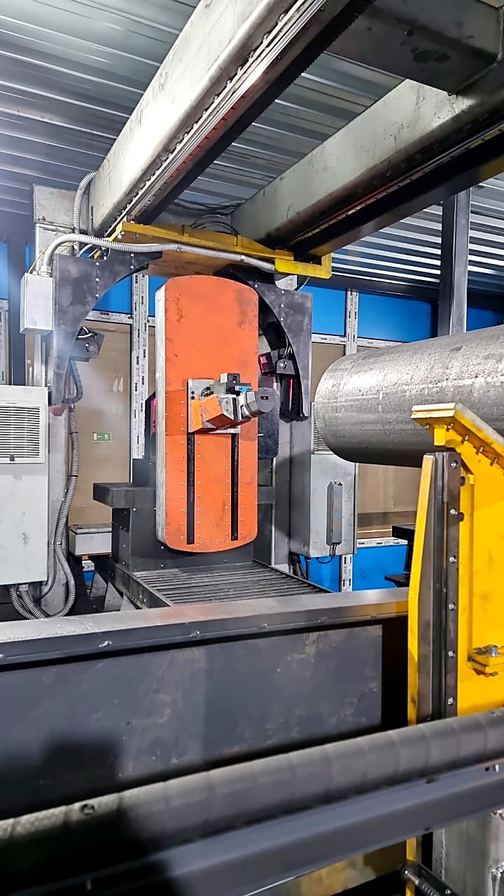
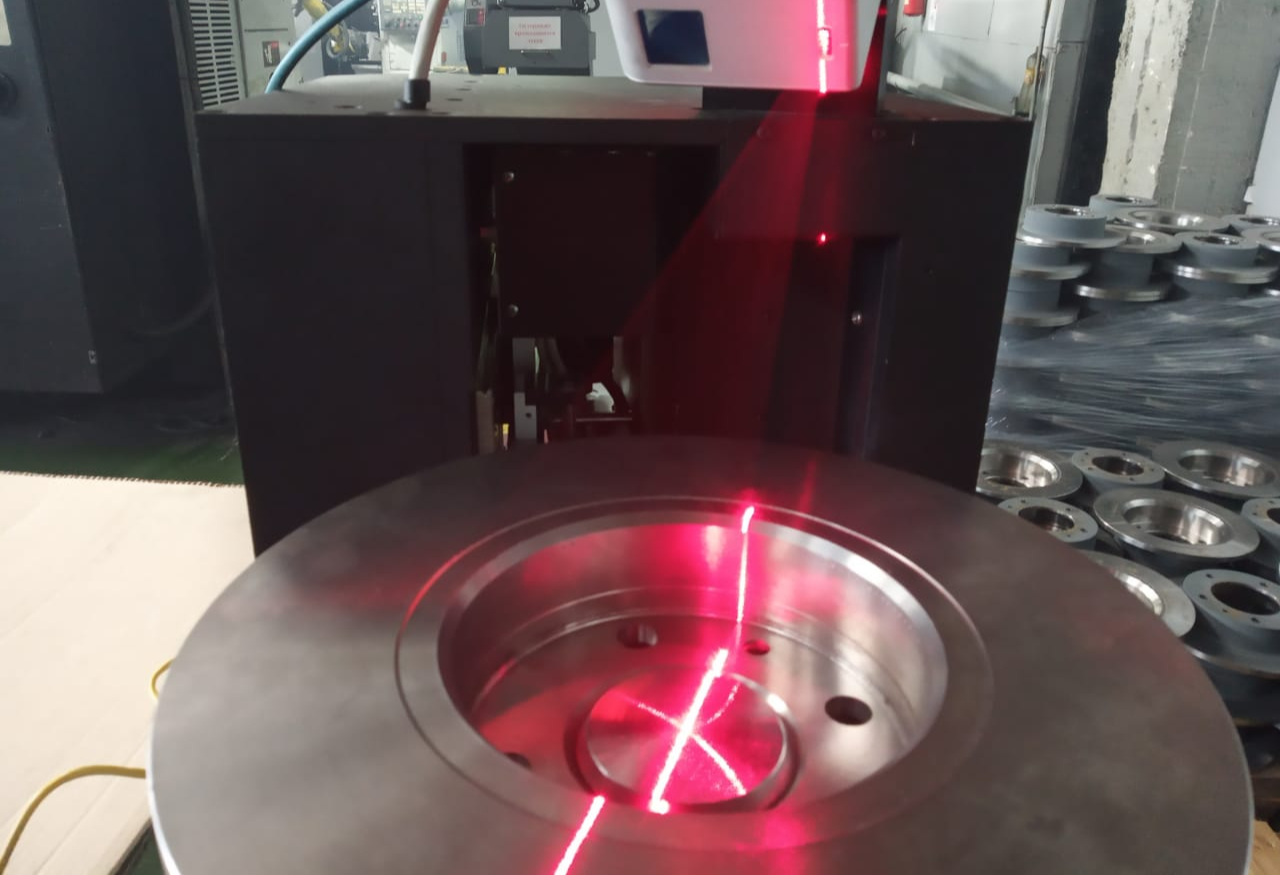
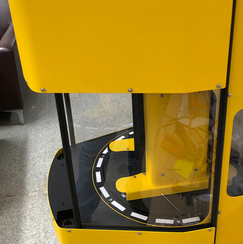
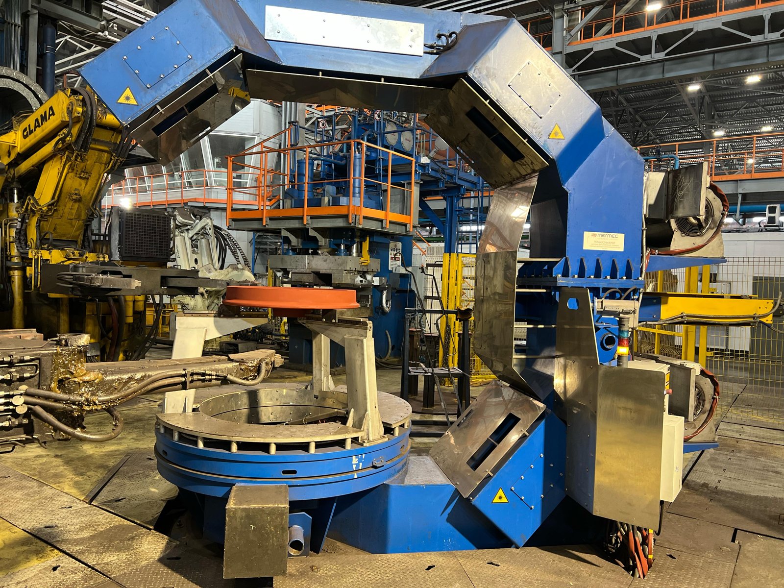
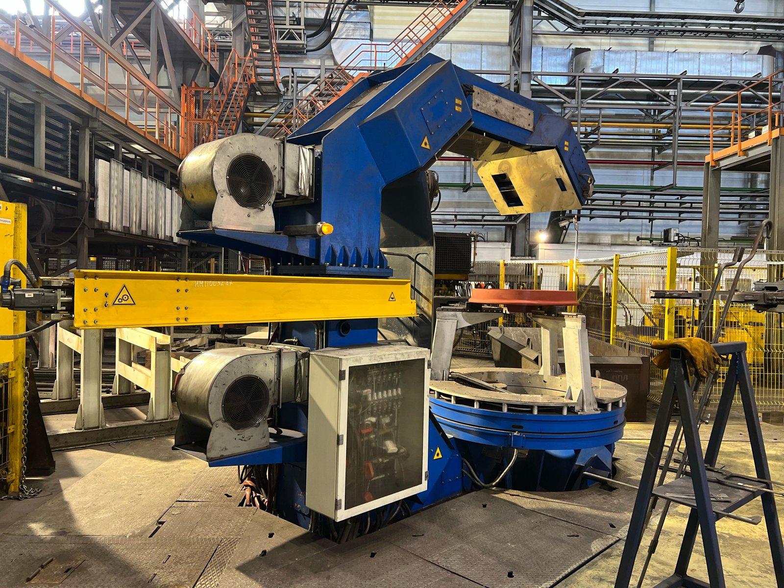
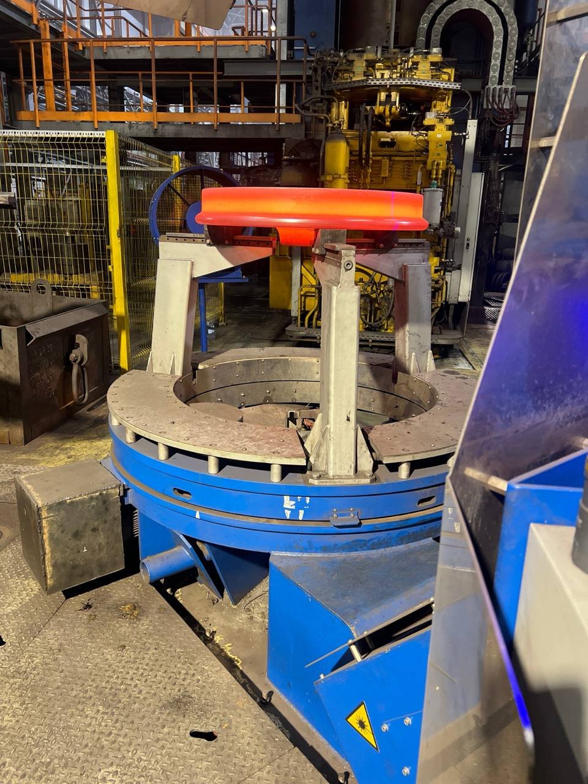
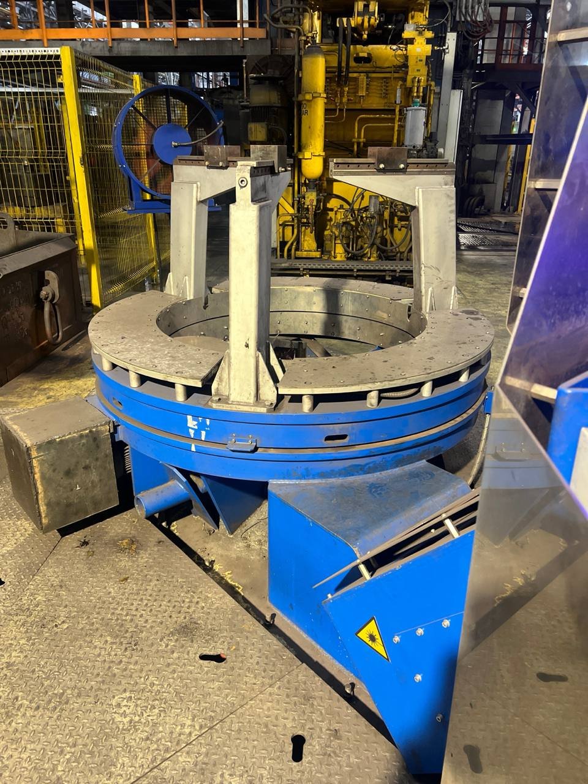
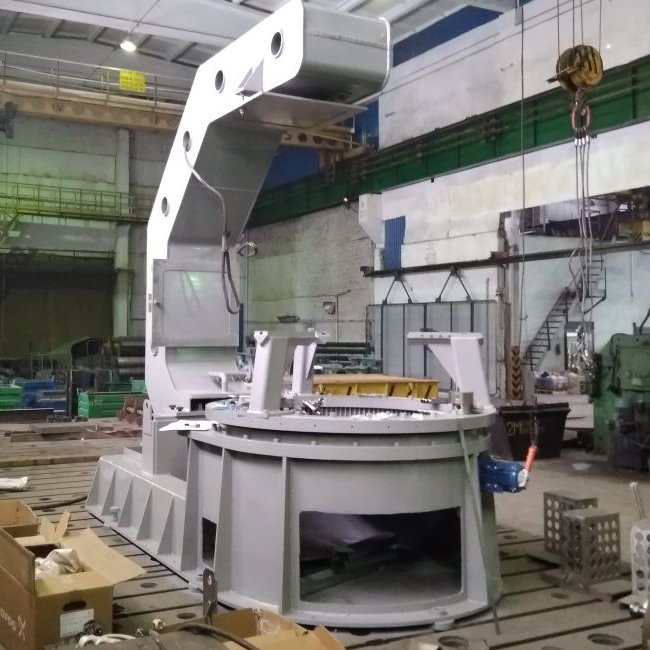
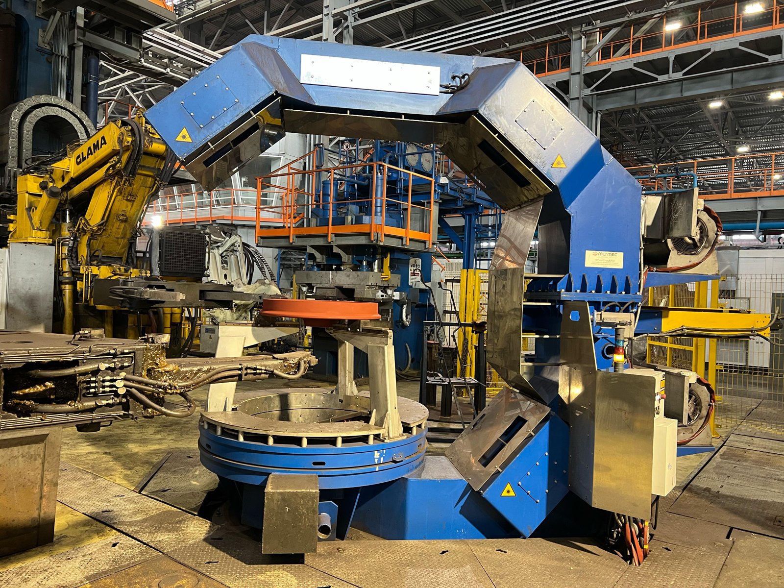
Robotic handlers place each wheel on a rotating table. As the table turns, the laser scanners take a non-contact measurement of the wheel's full 3D profile. A measurement takes no more than 25 seconds.
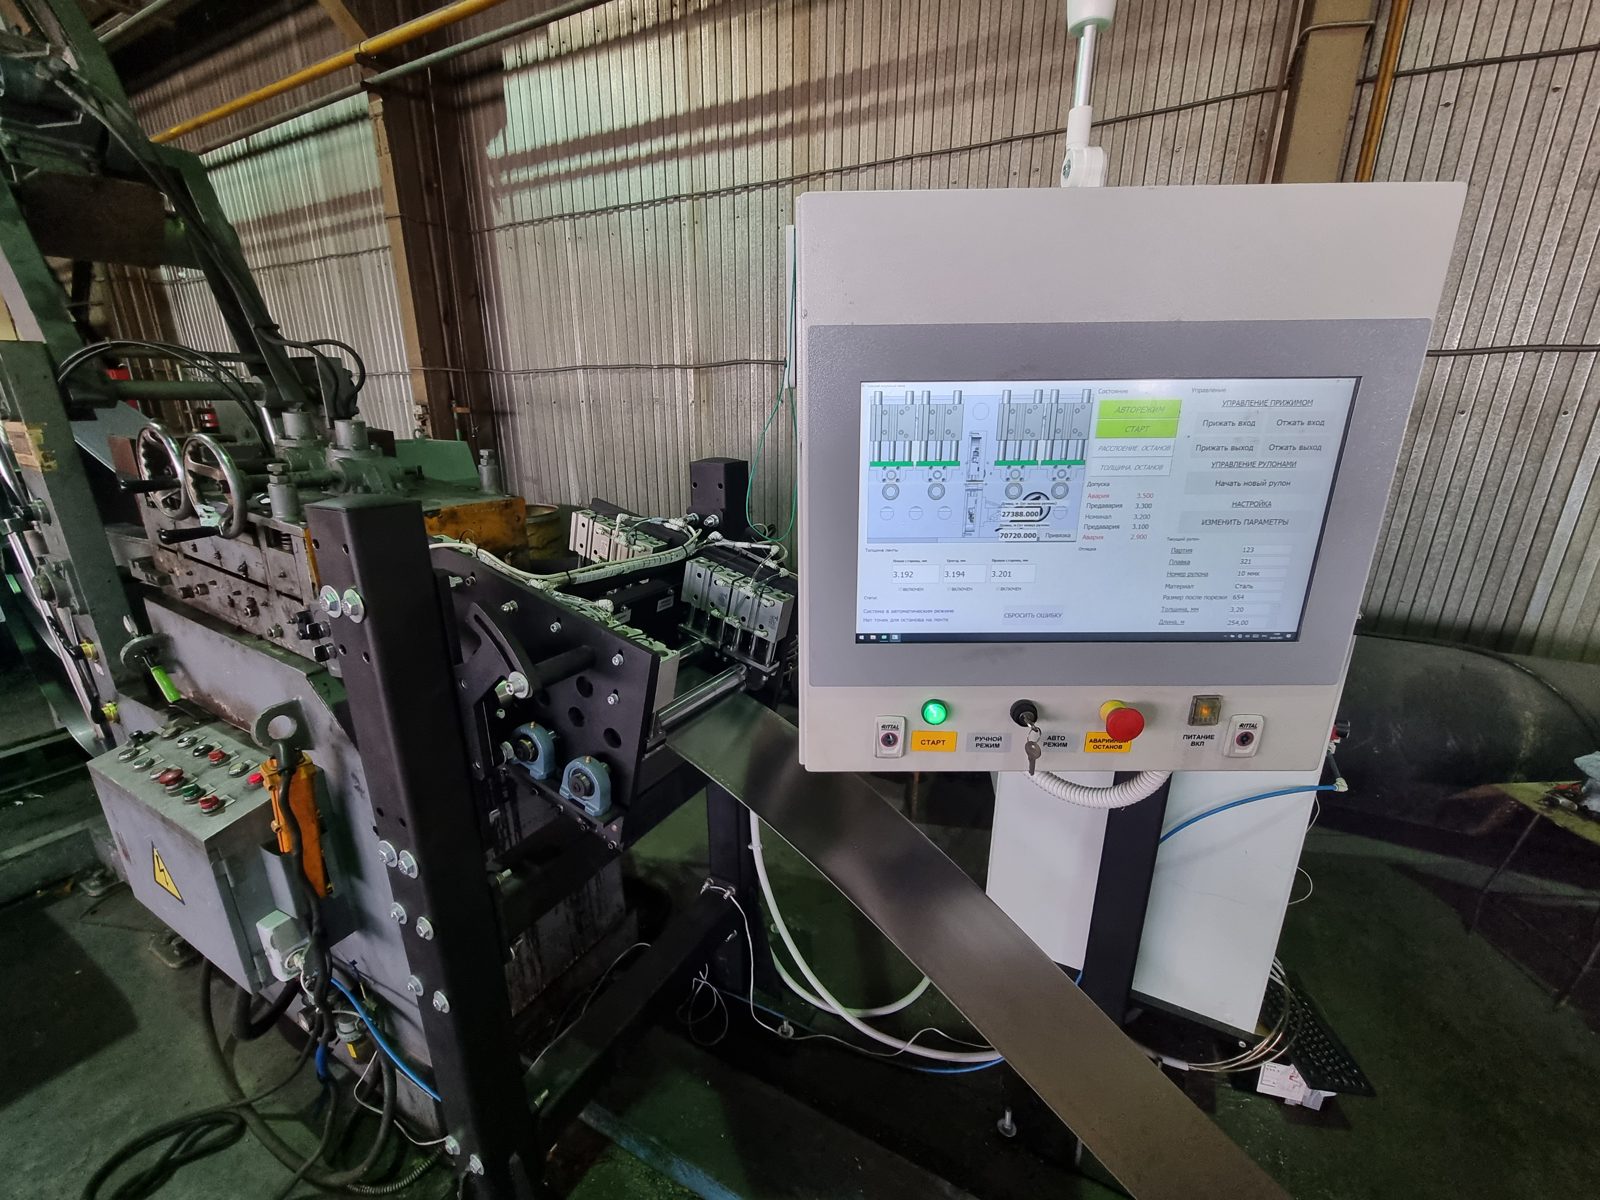
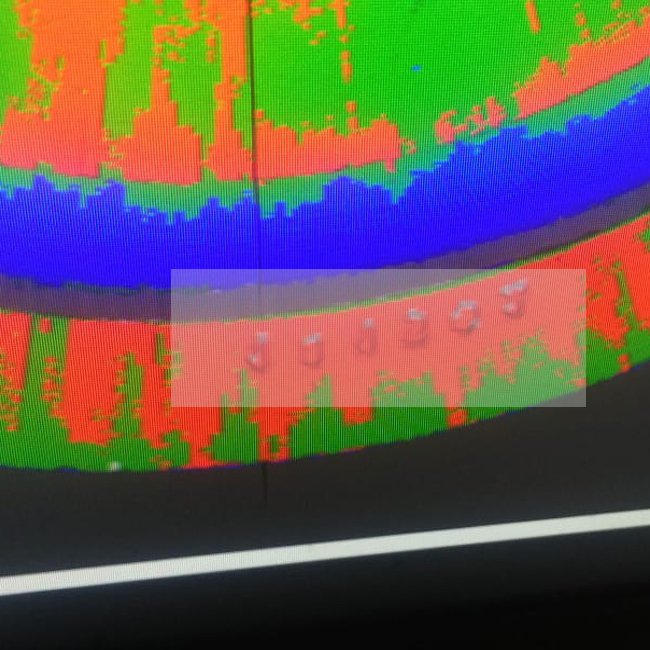
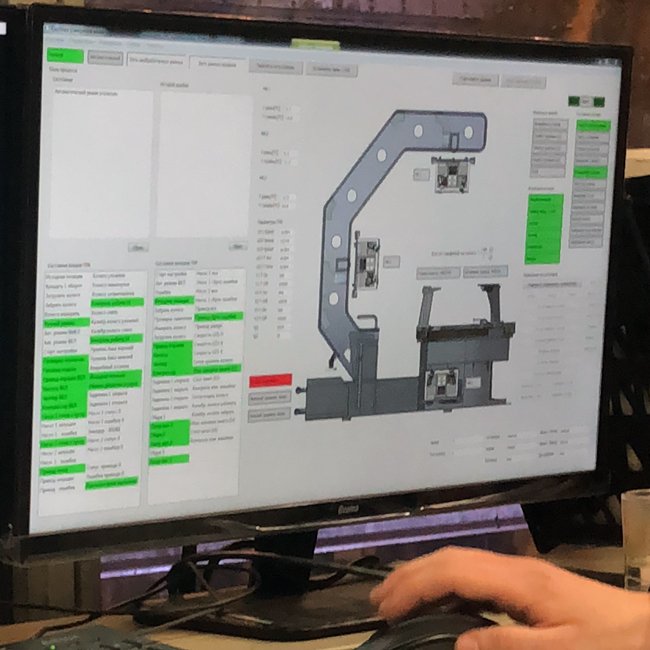
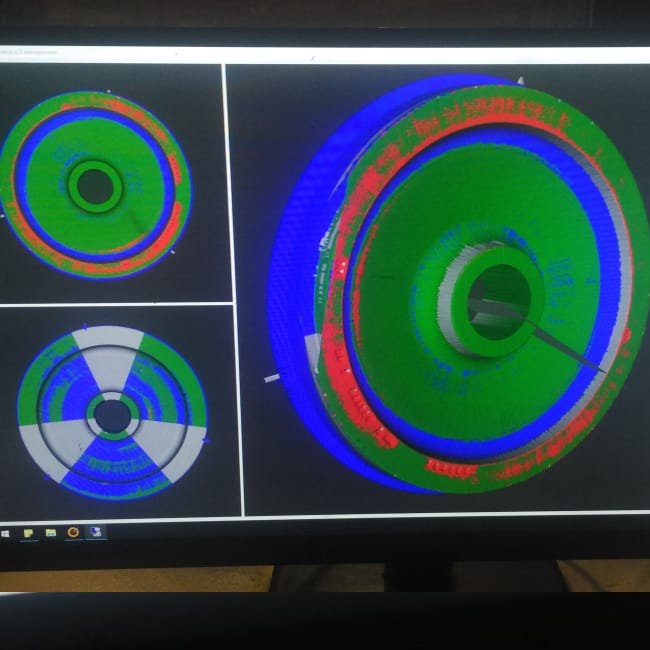
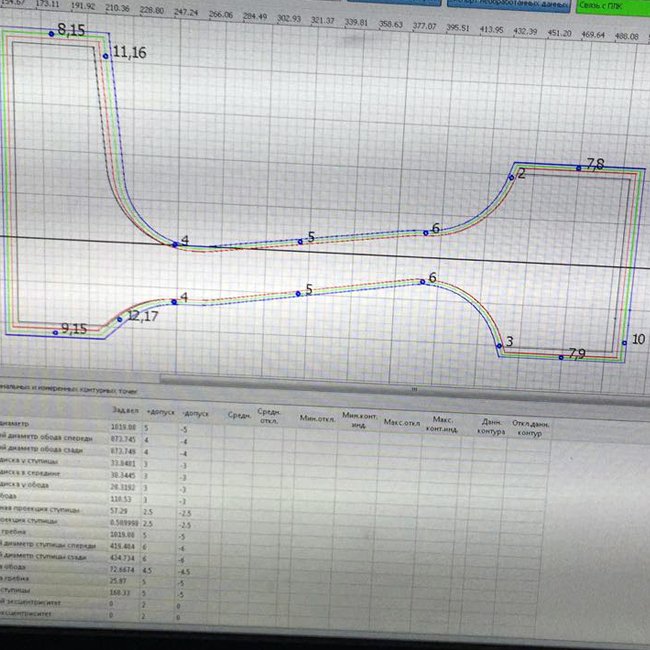
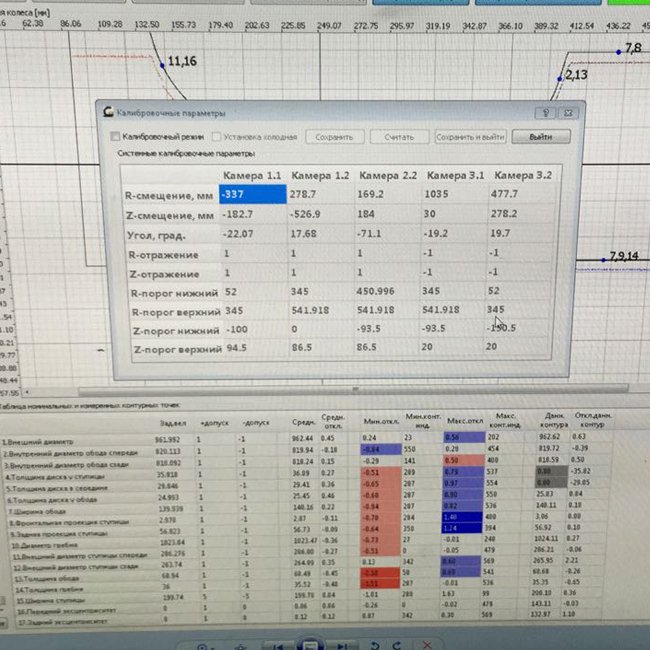
Results are shown on two monitors at the control desk. One shows the measured wheel's 3D profile, with any surfaces outside the tolerance limits highlighted in colour. The other shows either the status of the equipment and its units (with programming, set-up and control) or the measured profile values. For easier orientation in the 3D view, the matching cross-section of the profile can be displayed.
DATA AND INTEGRATION
Measurement results are stored in compressed form in a database and can be passed to the plant's own database. Archived results can be called up later and shown again exactly as they were.
- data exchange over Ethernet
- receives process parameters (wheel type, tolerance limits, etc.) from the shop's process control system
- sends measurement data, a pass/fail code and the point cloud back to the process control system
SPECIFICATION
- wheel temperature: up to 1100 °C
- measurement time: no more than 25 seconds
- measurement accuracy: ±1 mm
- continuous operation: three shifts, 8,000 hours a year
FEATURES
- non-contact 3D measurement of the complete wheel profile
- out-of-tolerance surfaces highlighted in colour
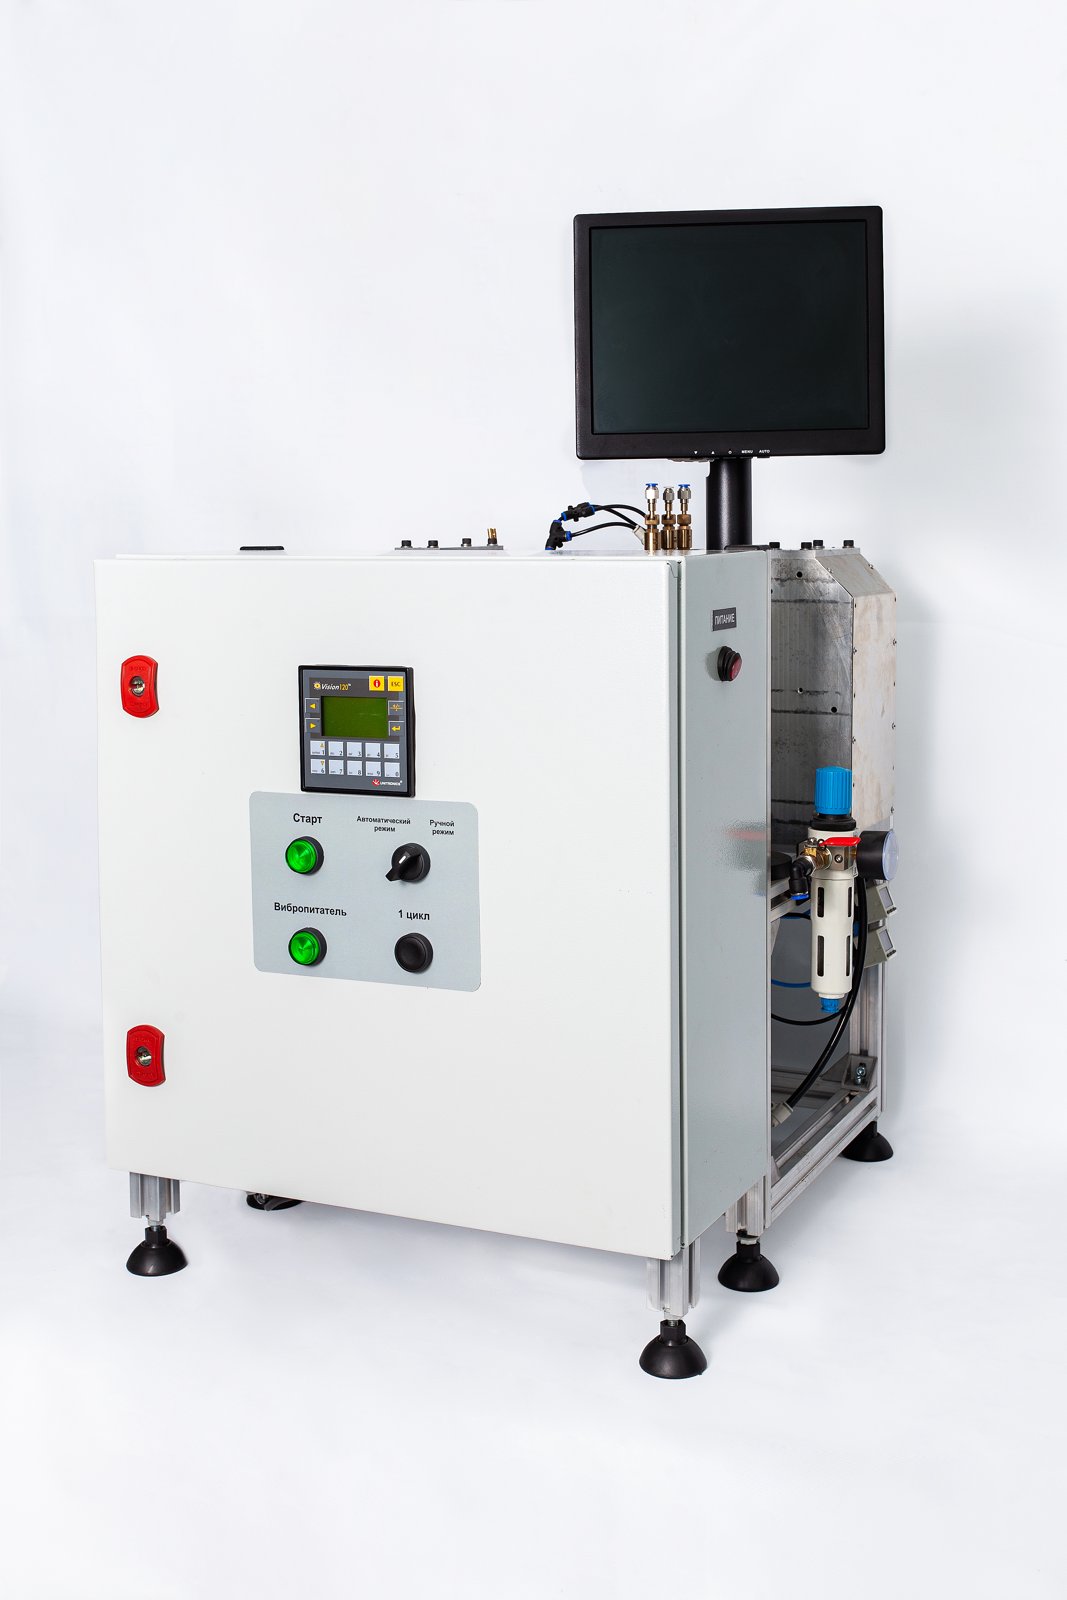
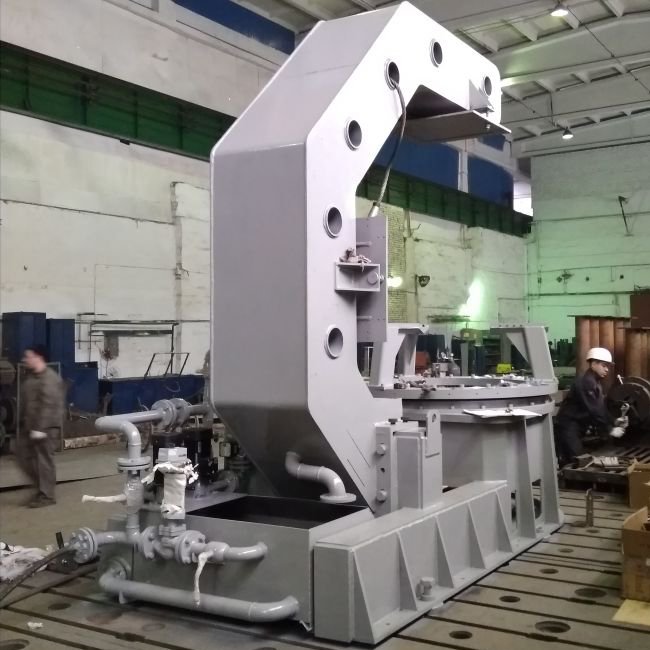
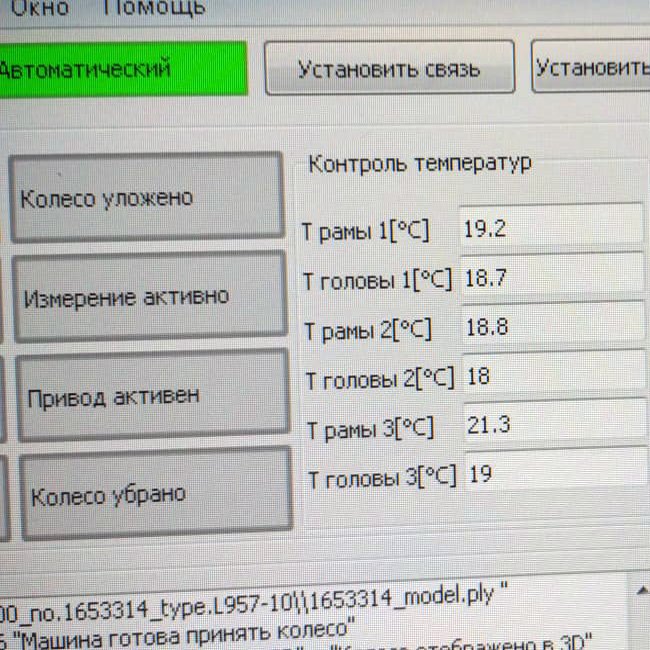
- temperature control system: water cooling keeps all mechanisms working, and a chiller with antifreeze holds the laser scanners at a stable temperature
- built from materials with very low thermal expansion