
Acquire the system which will enhance your business
Laserscan
UNO
MEASURABLE PARAMETERS
- inner diameter
- ovality
- deviation from straightness
- pipe length
MODELS
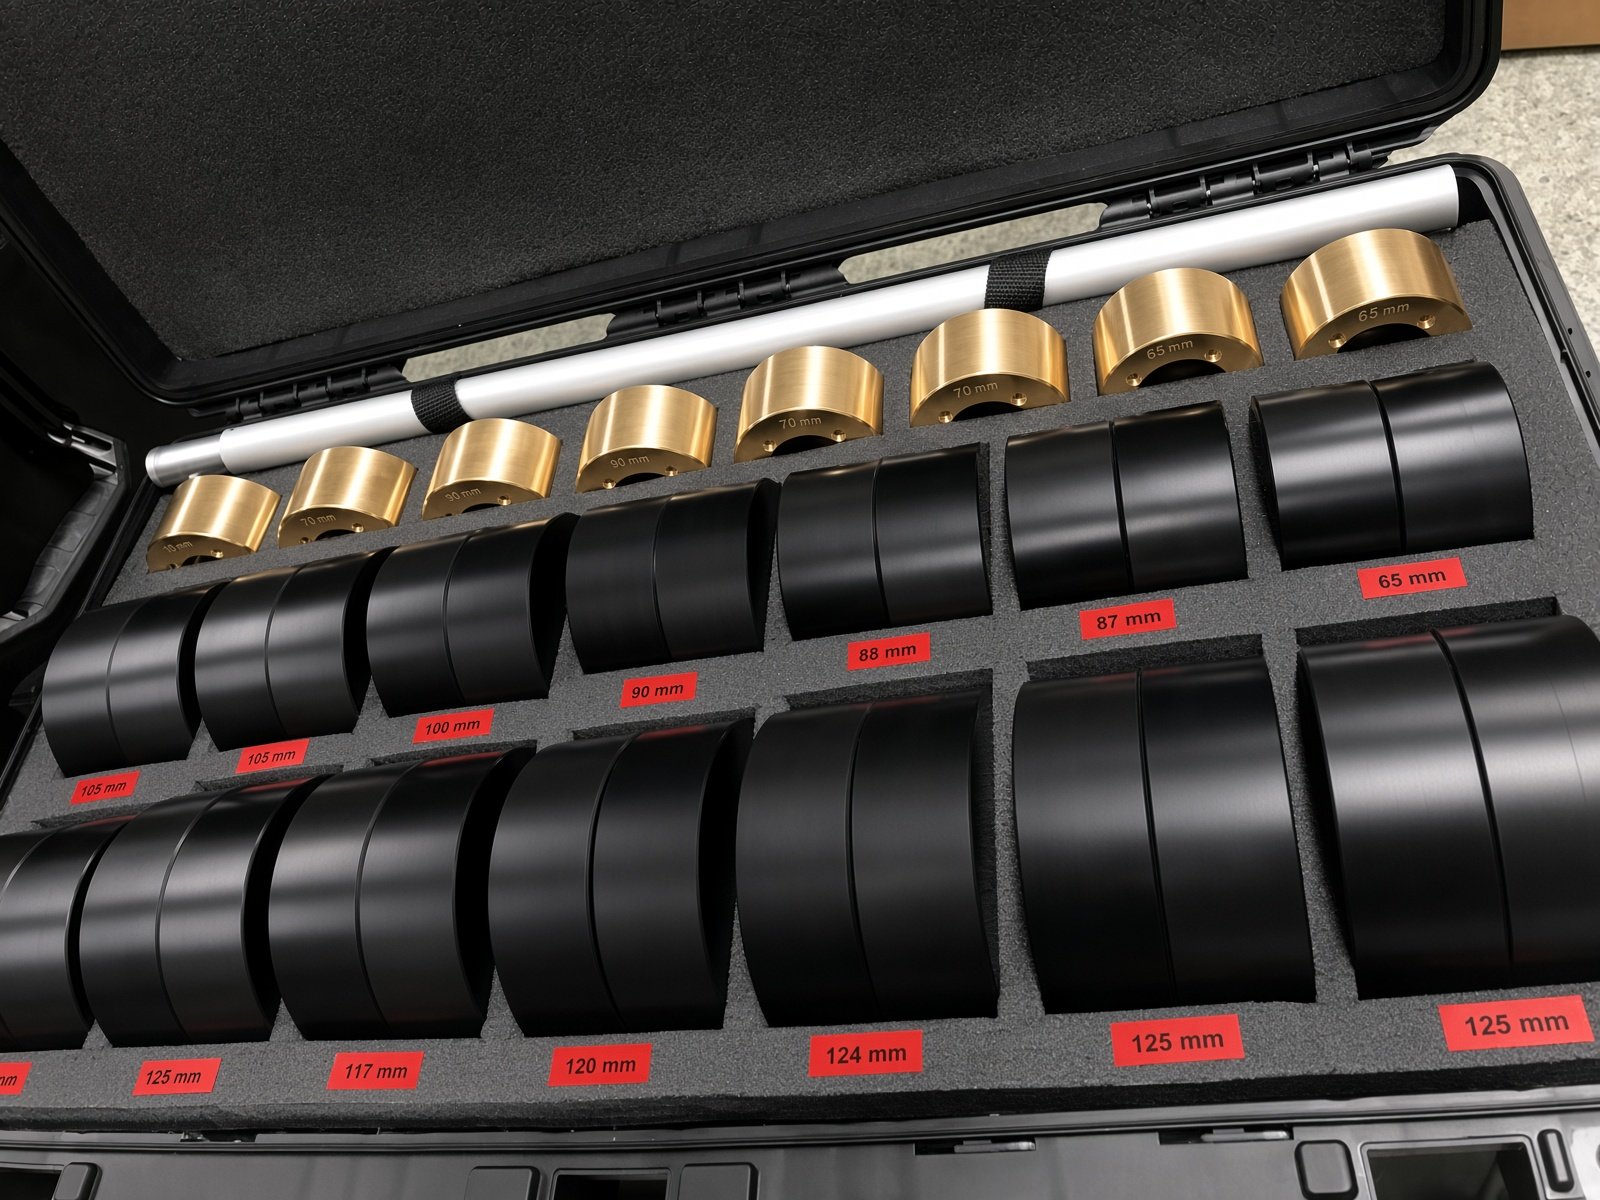
Other diameters can be made to the customer's specification.
- UNO 55: inner diameter 53 to 57 mm
- UNO 125: inner diameter 120 to 140 mm
- UNO 200: inner diameter 180 to 220 mm
SPECIFICATION
- pipe length: up to 100 m
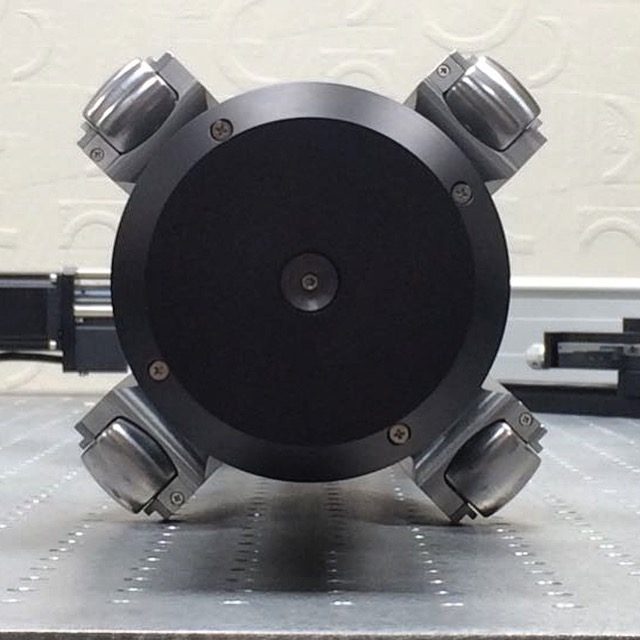
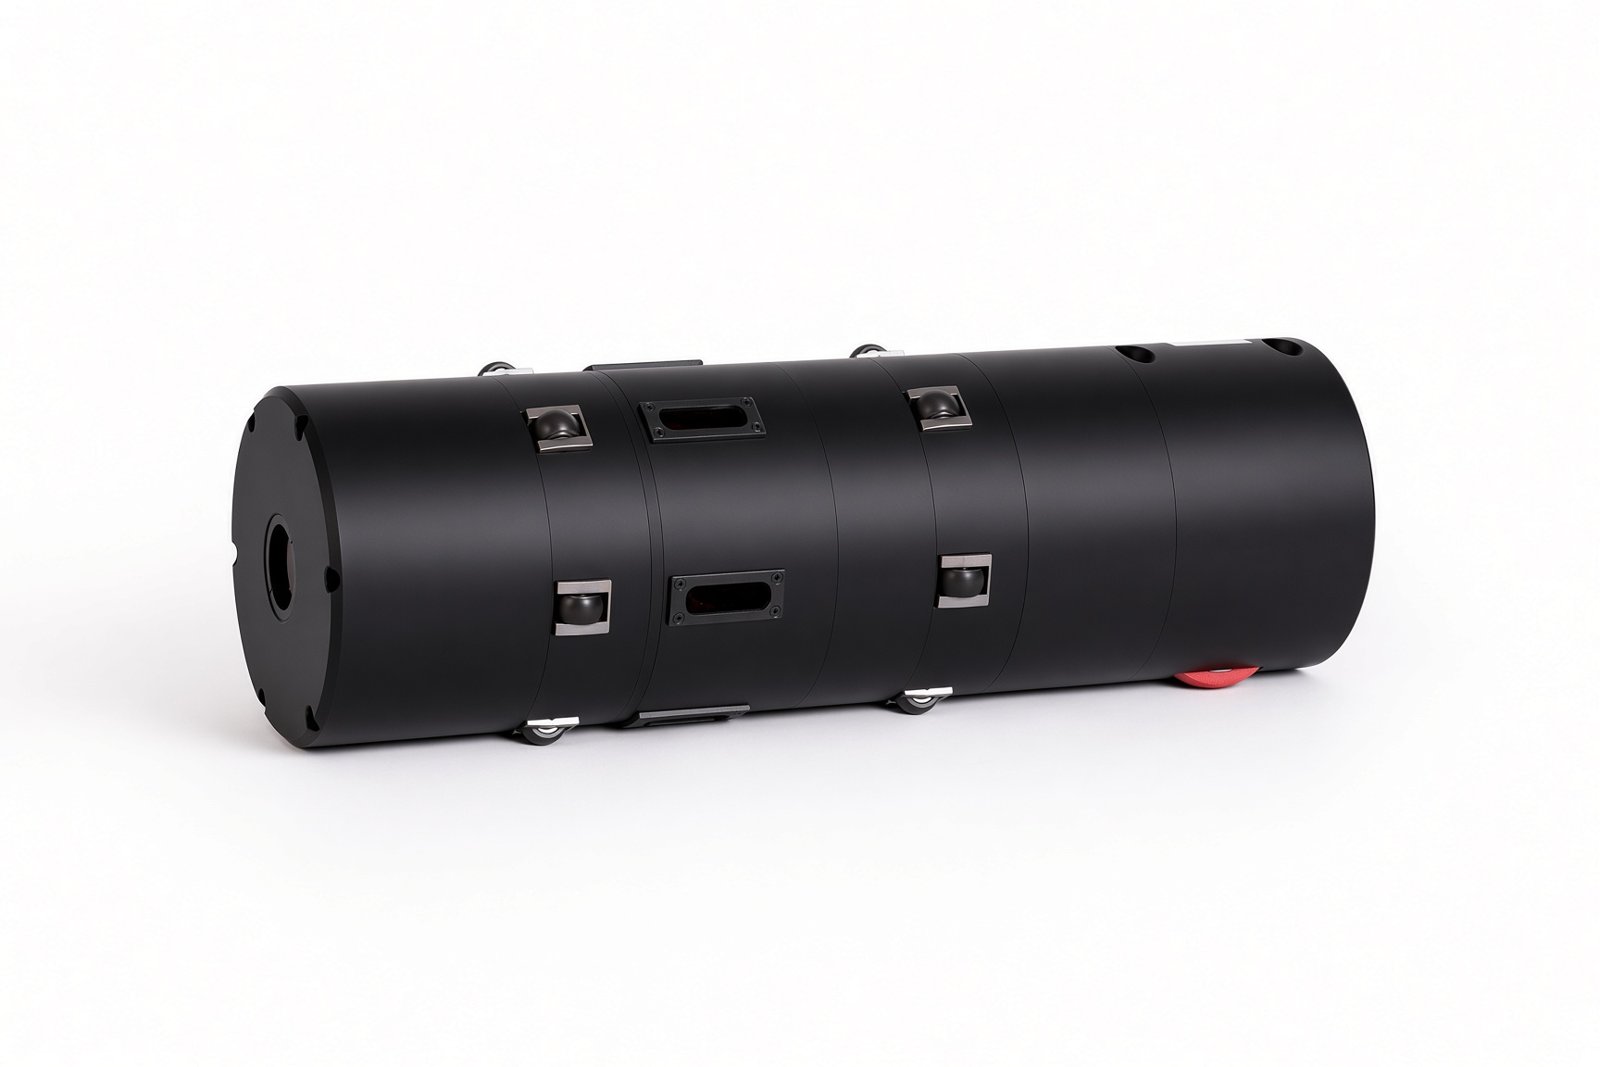
- diameter scanning: fixed module of six scanning lasers
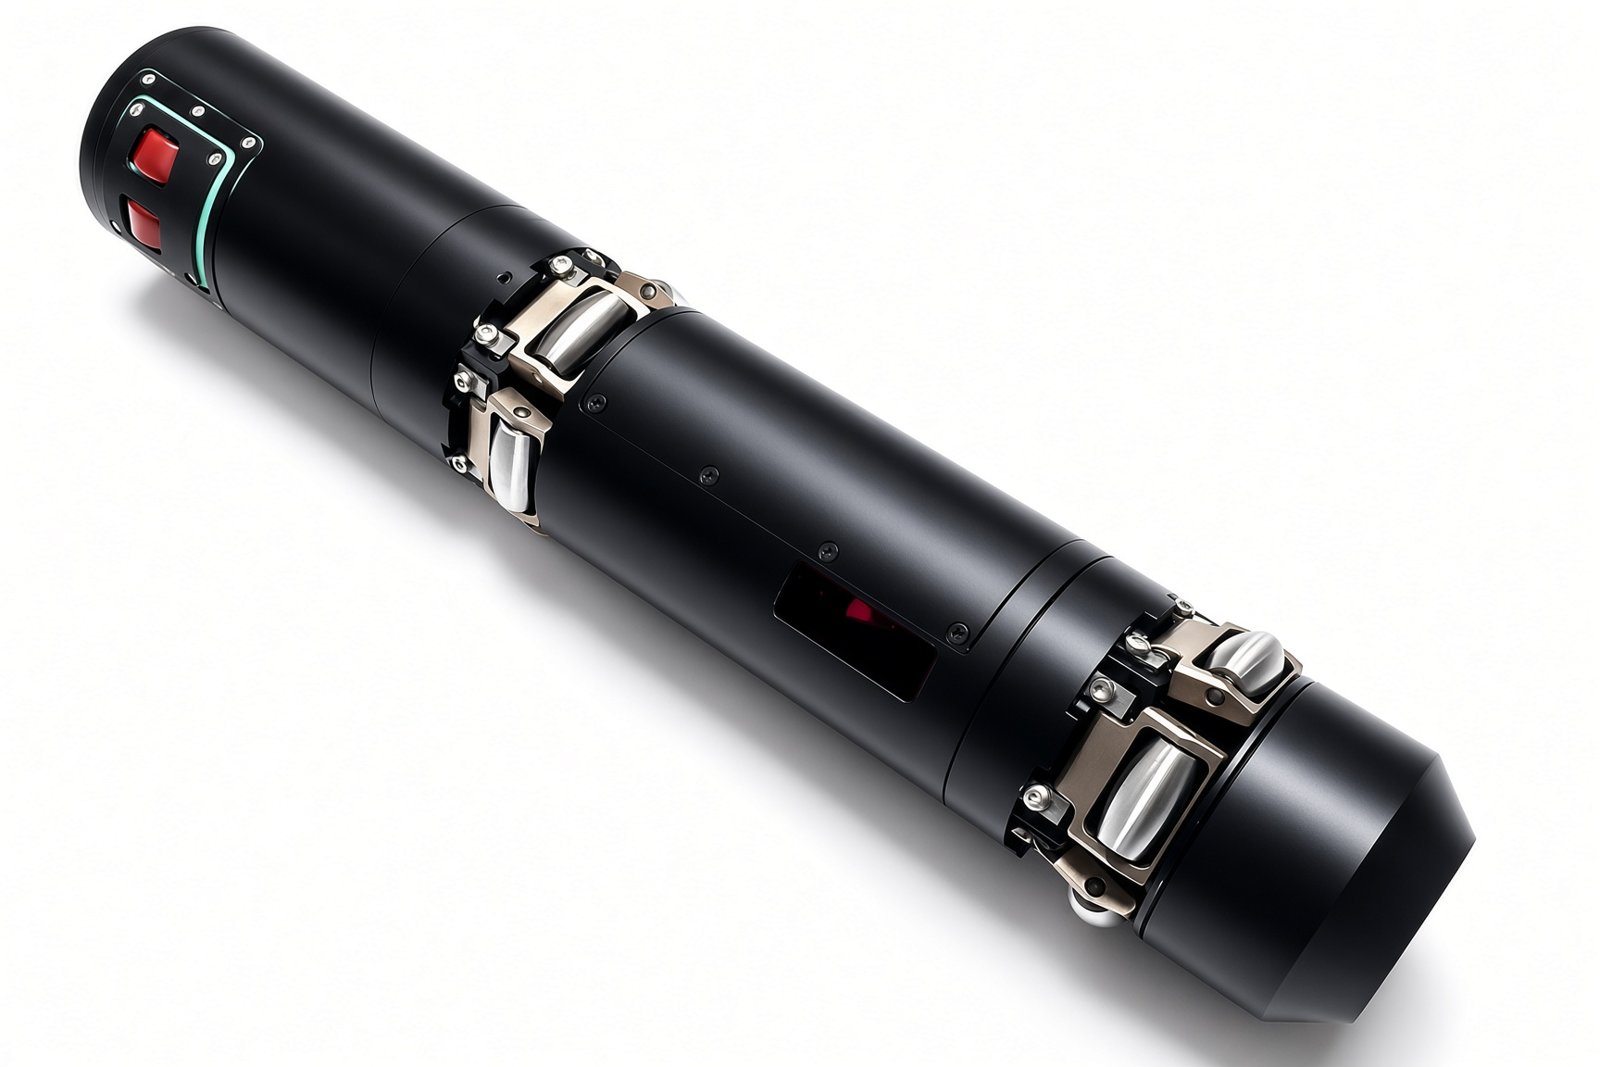
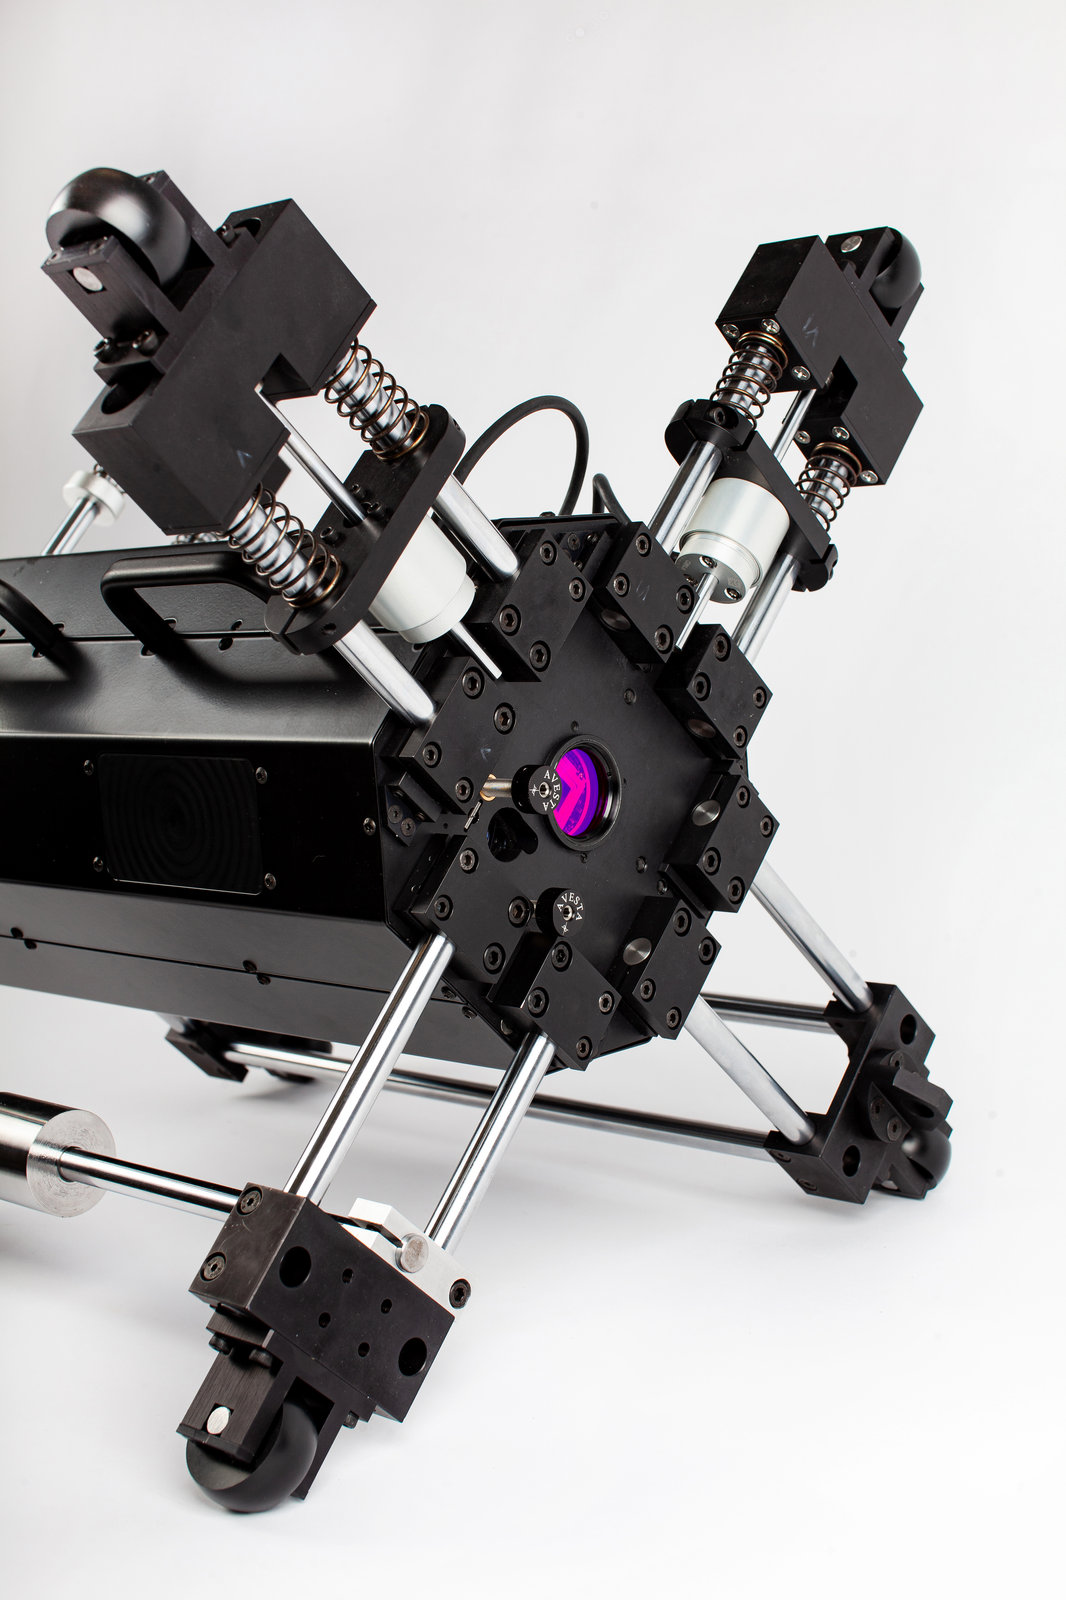
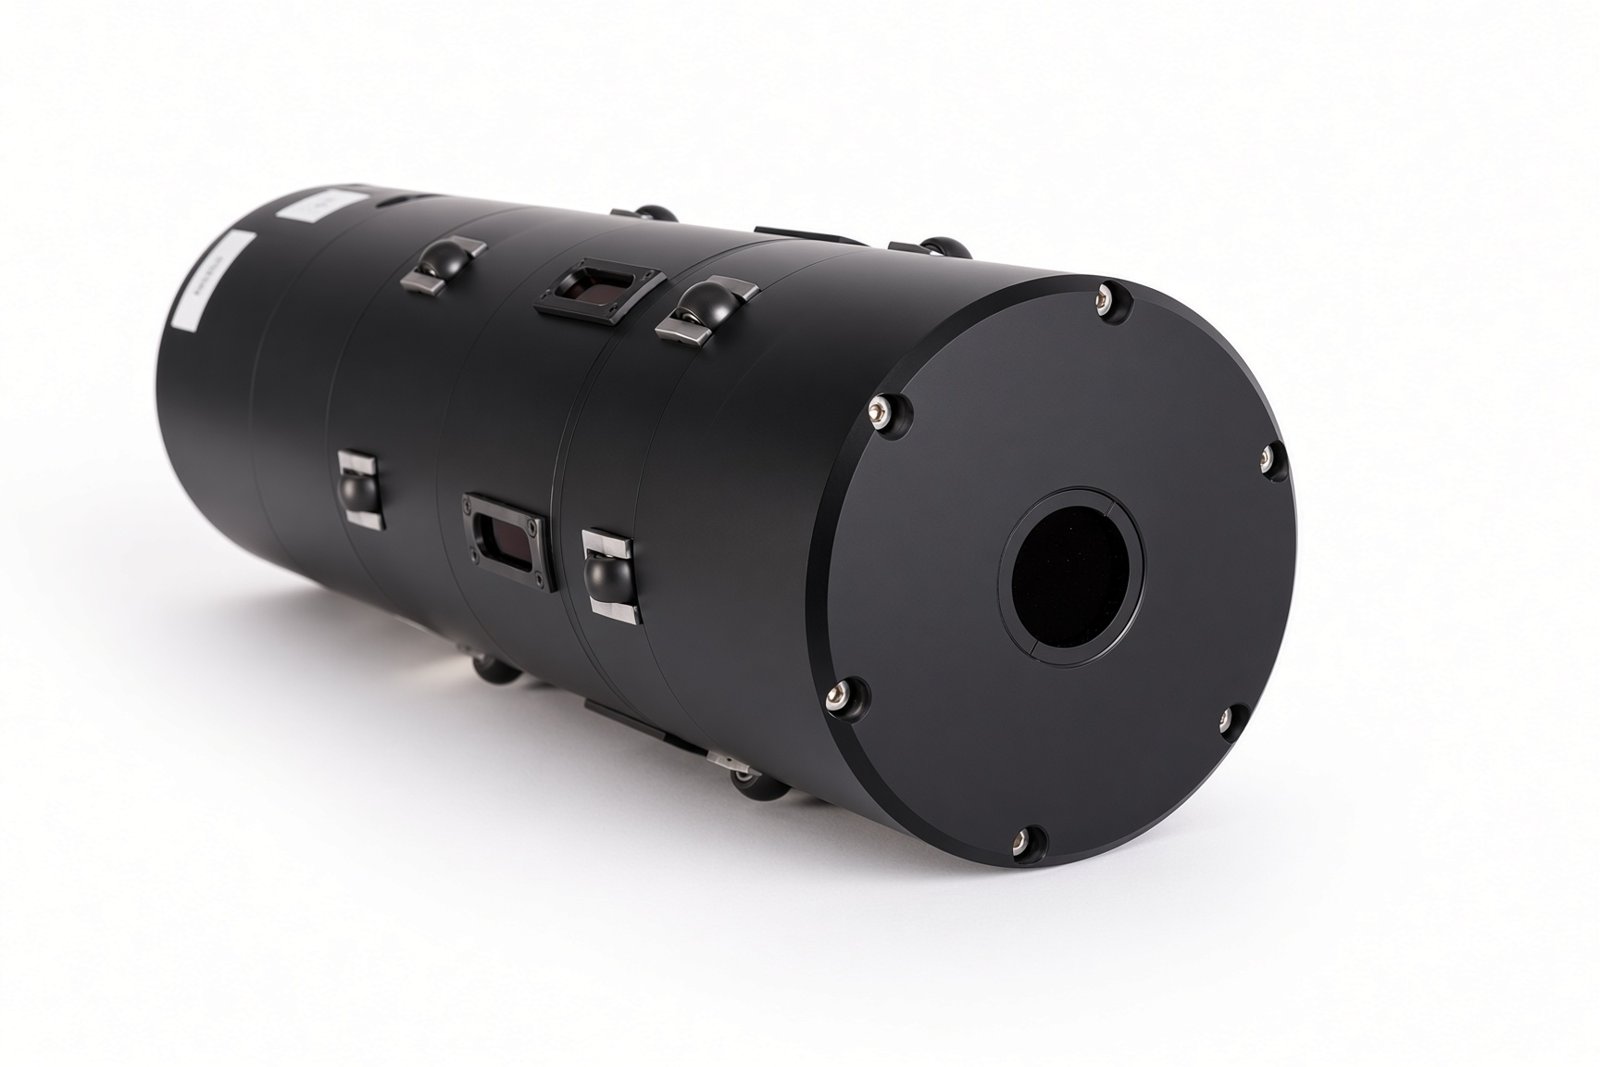
- probe movement: self-propelled
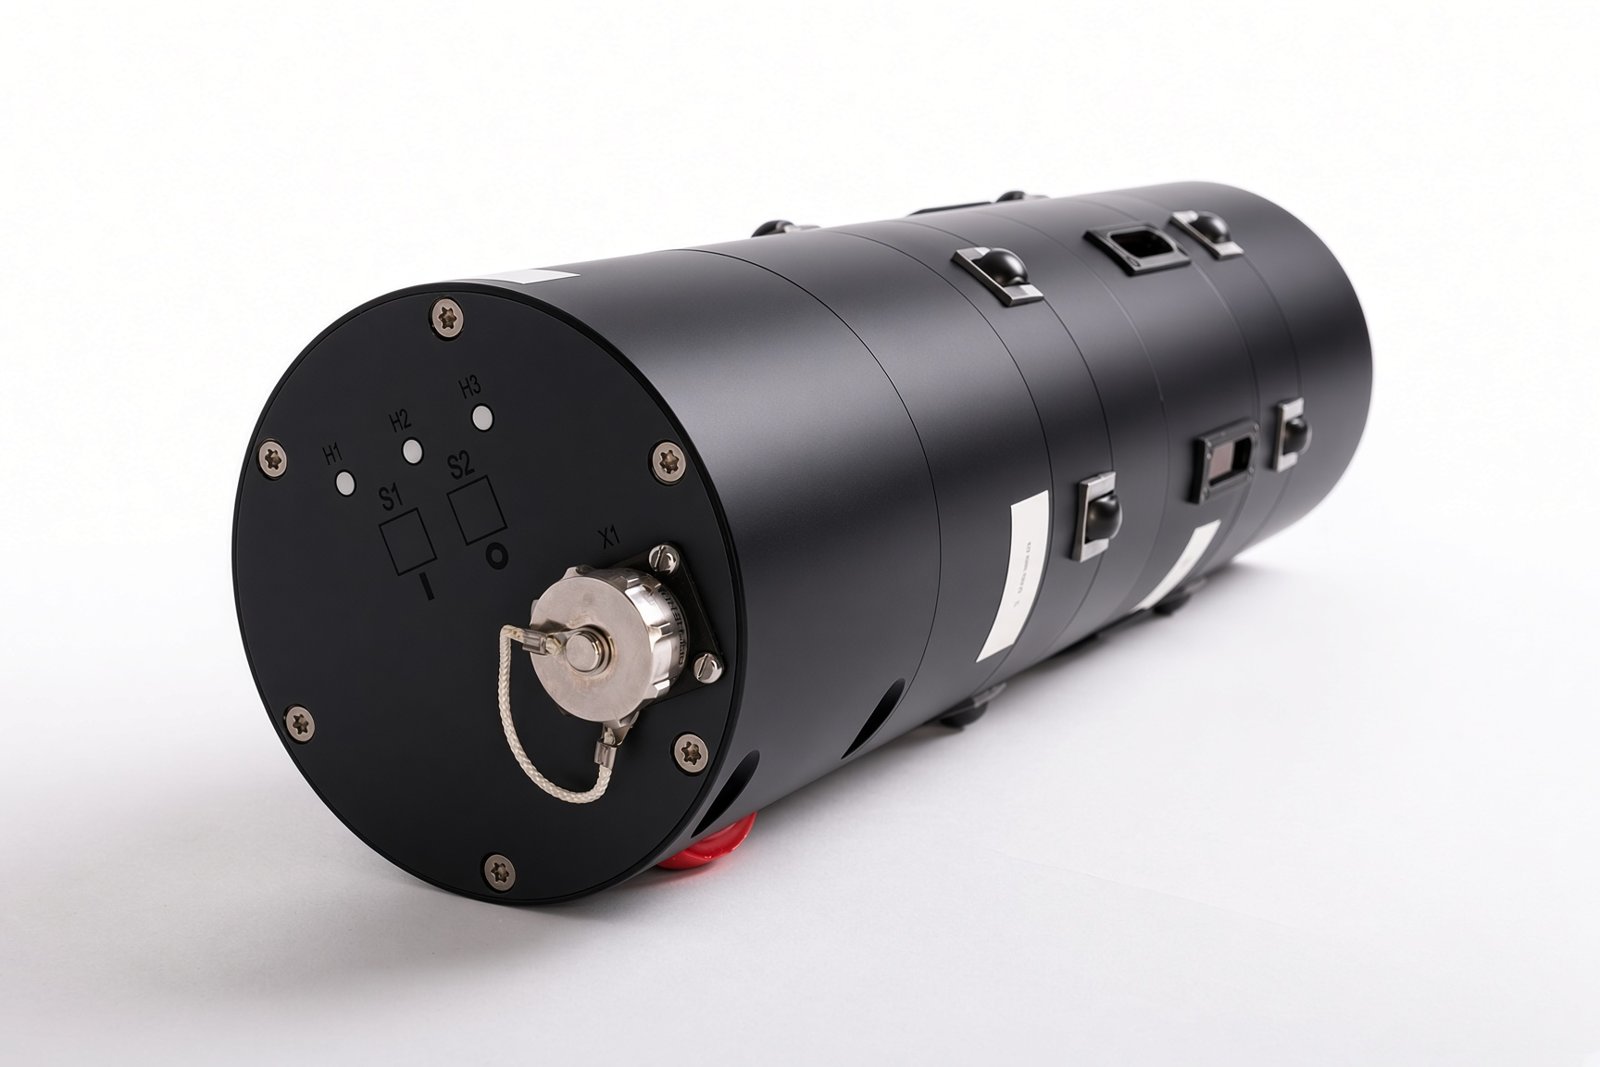
- communication: wireless
- battery life: at least 8 hours
ACCURACY
- inner diameter: ±0.01 mm
- ovality: ±0.01 mm
- out-of-roundness: ±0.01 mm
- deviation from straightness: ±0.015 mm
- straightness measuring range: ±4.5 mm
THE INSTRUMENT INCLUDES
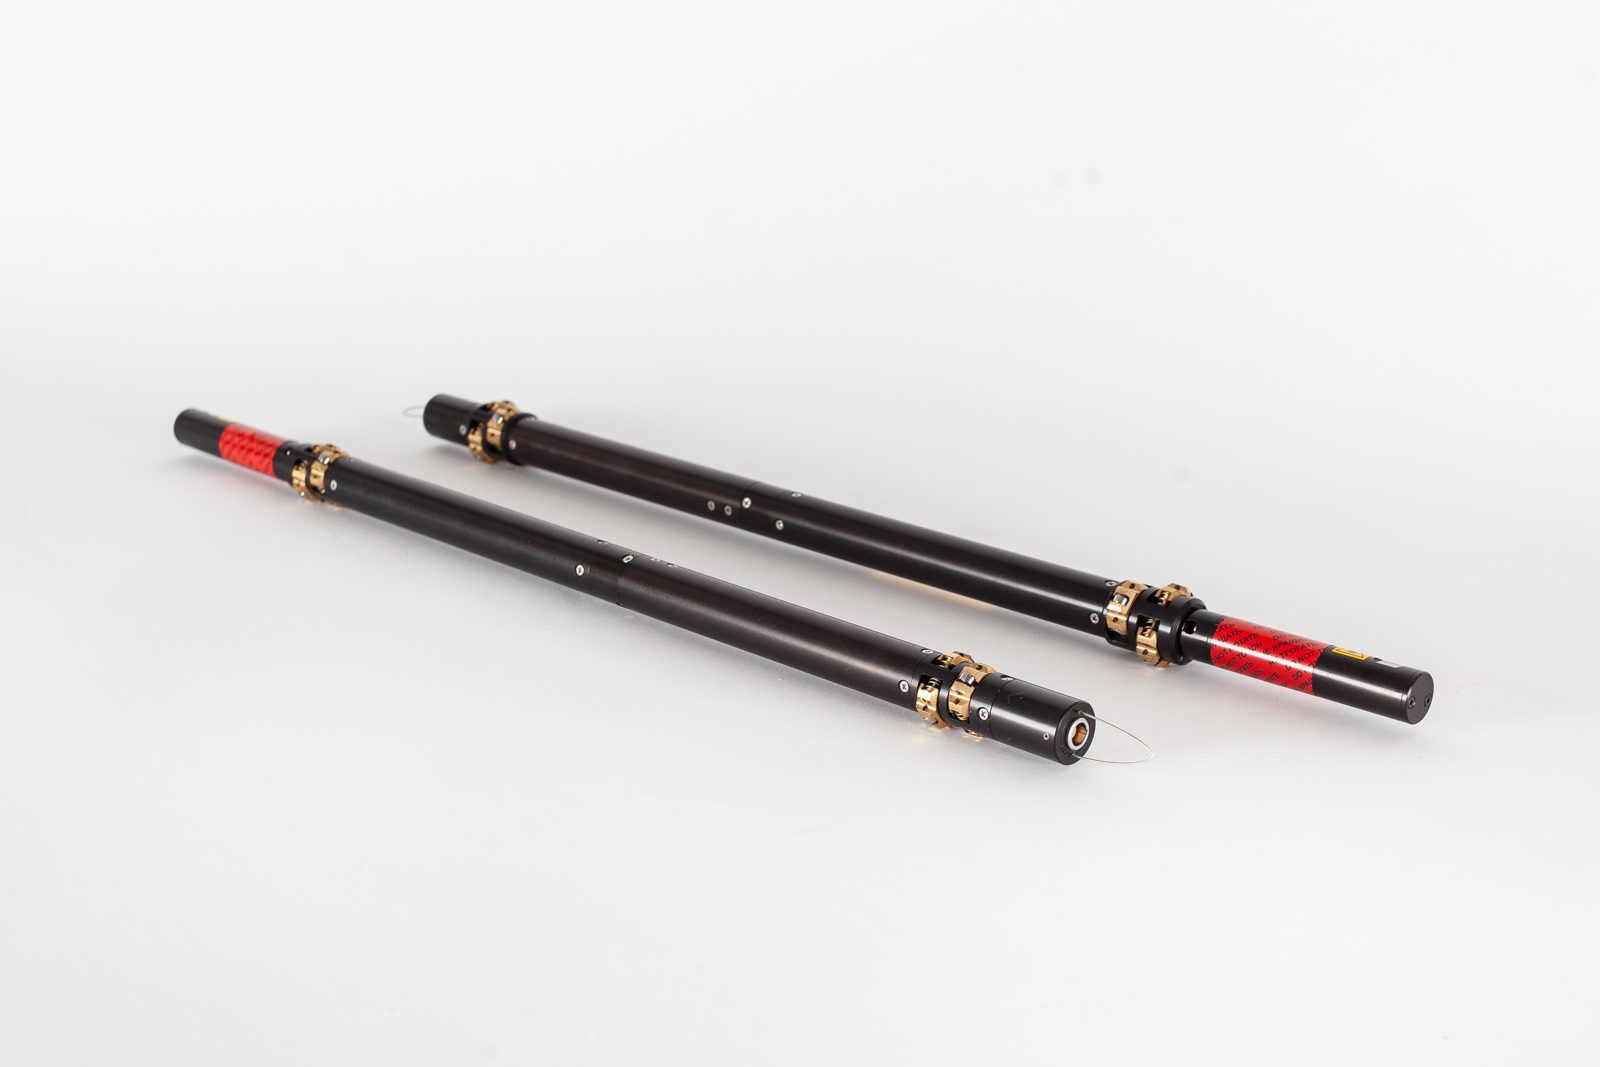
- six-beam diameter scanning module
- straightness module
- rangefinder (distance from the probe to the pipe end)
- inclinometer
HOW IT MEASURES
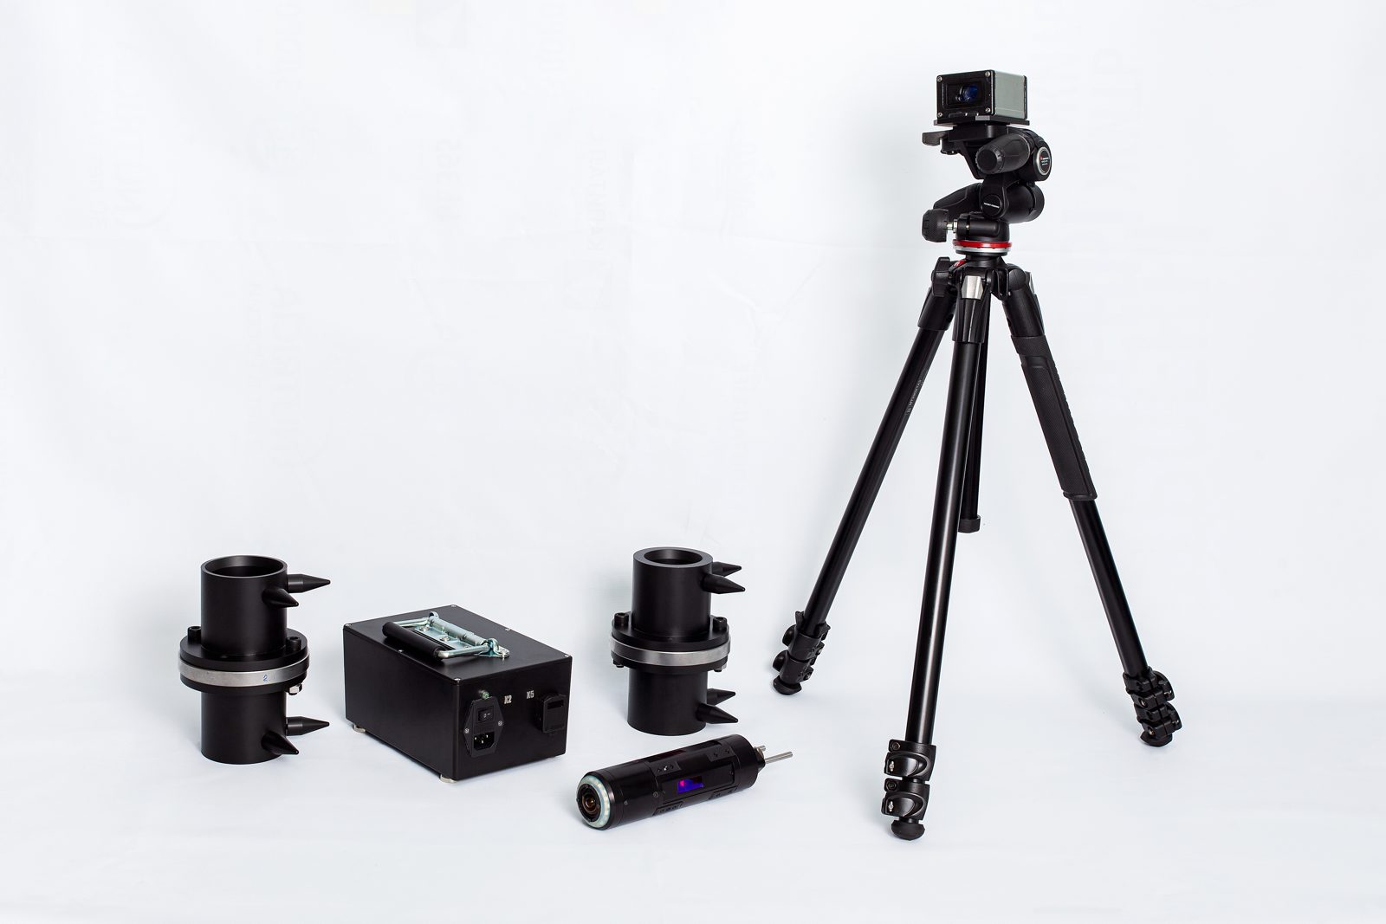
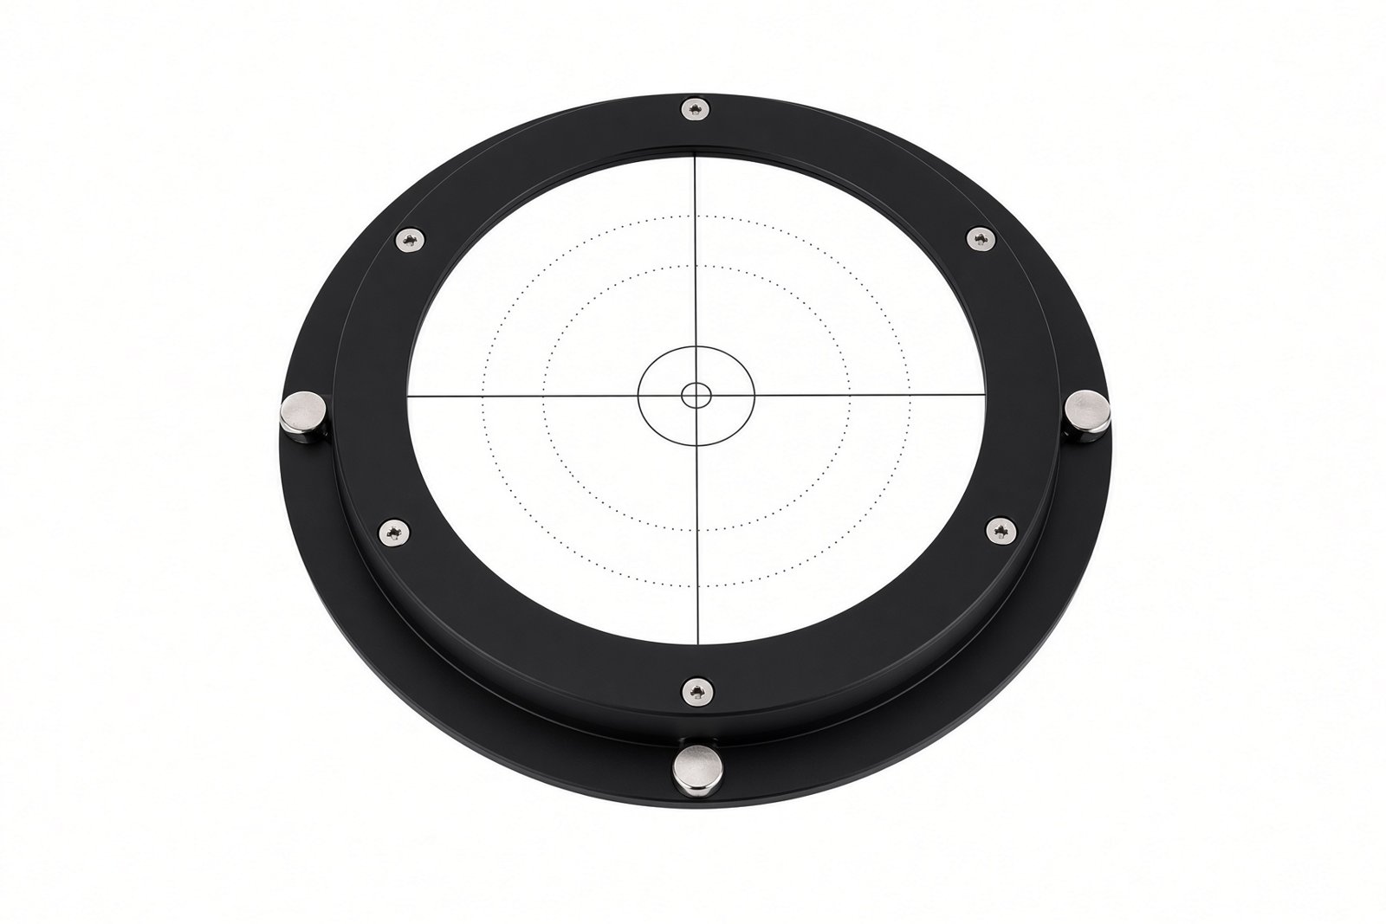
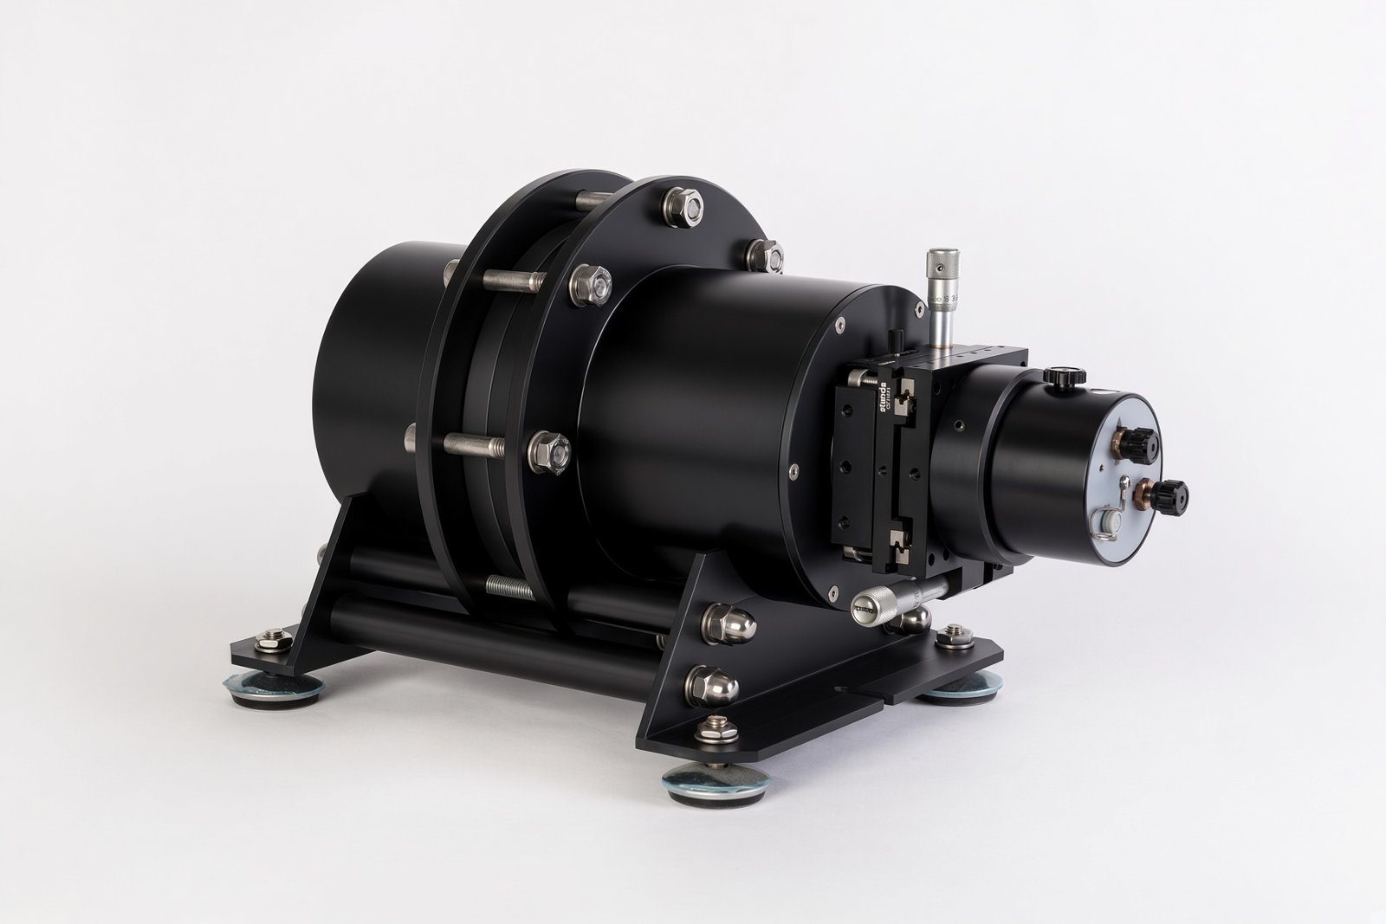
An emitter is fixed at one end of the pipe and an alignment target at the other. The laser beams are set to the centre of the target and define the reference axis. The target is then replaced by the measuring probe, which is rigidly centred.
As the probe moves, the straightness module measures its deviation from the reference axis in two planes, vertical and horizontal. The length channel records the distance to the emitter, and the diameter module records the inner diameter and ovality in six longitudinal sections.
AUTOMATION
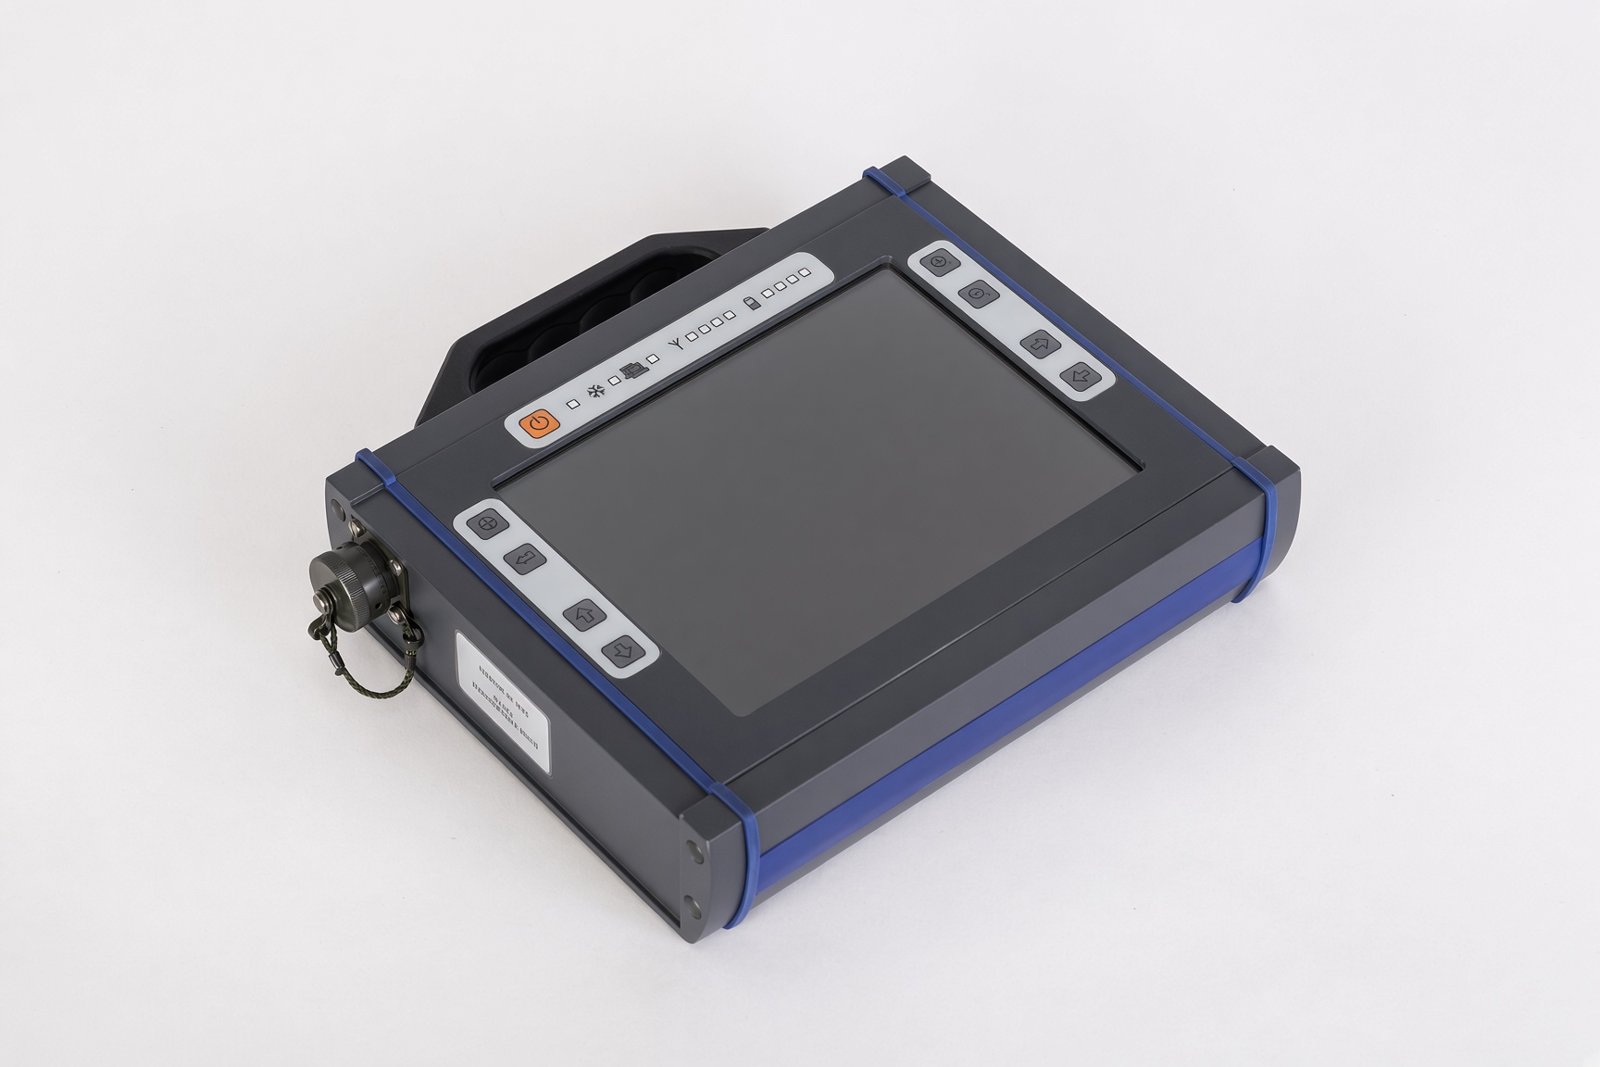
The probe has no cables. It runs on its own batteries, moves along the pipe automatically to a set scenario and is controlled by the operator remotely. Control and data both go over a wireless link, so straightness is measured over the full length of the pipe.
SCOPE OF SUPPLY
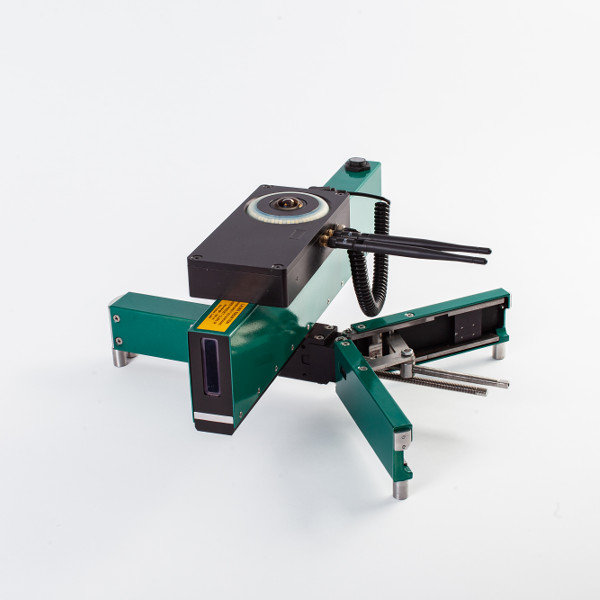
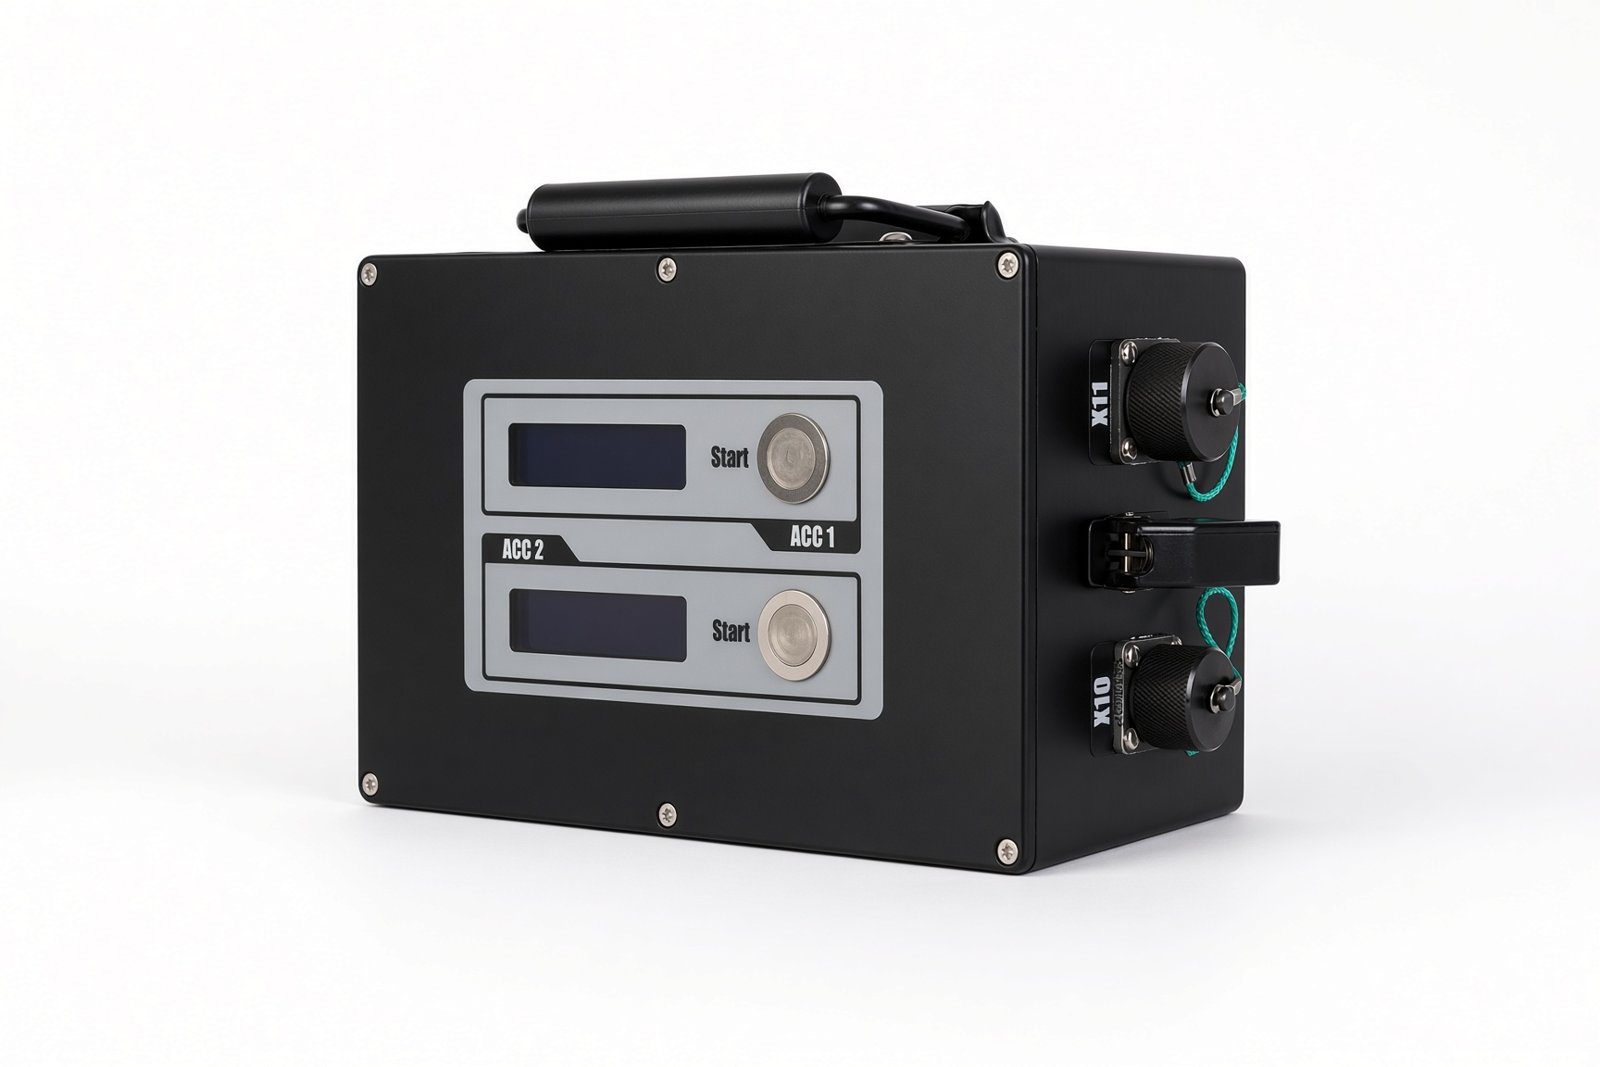
- emitter unit
- self-propelled probe
- software
- set of connecting cables
- spare parts kit
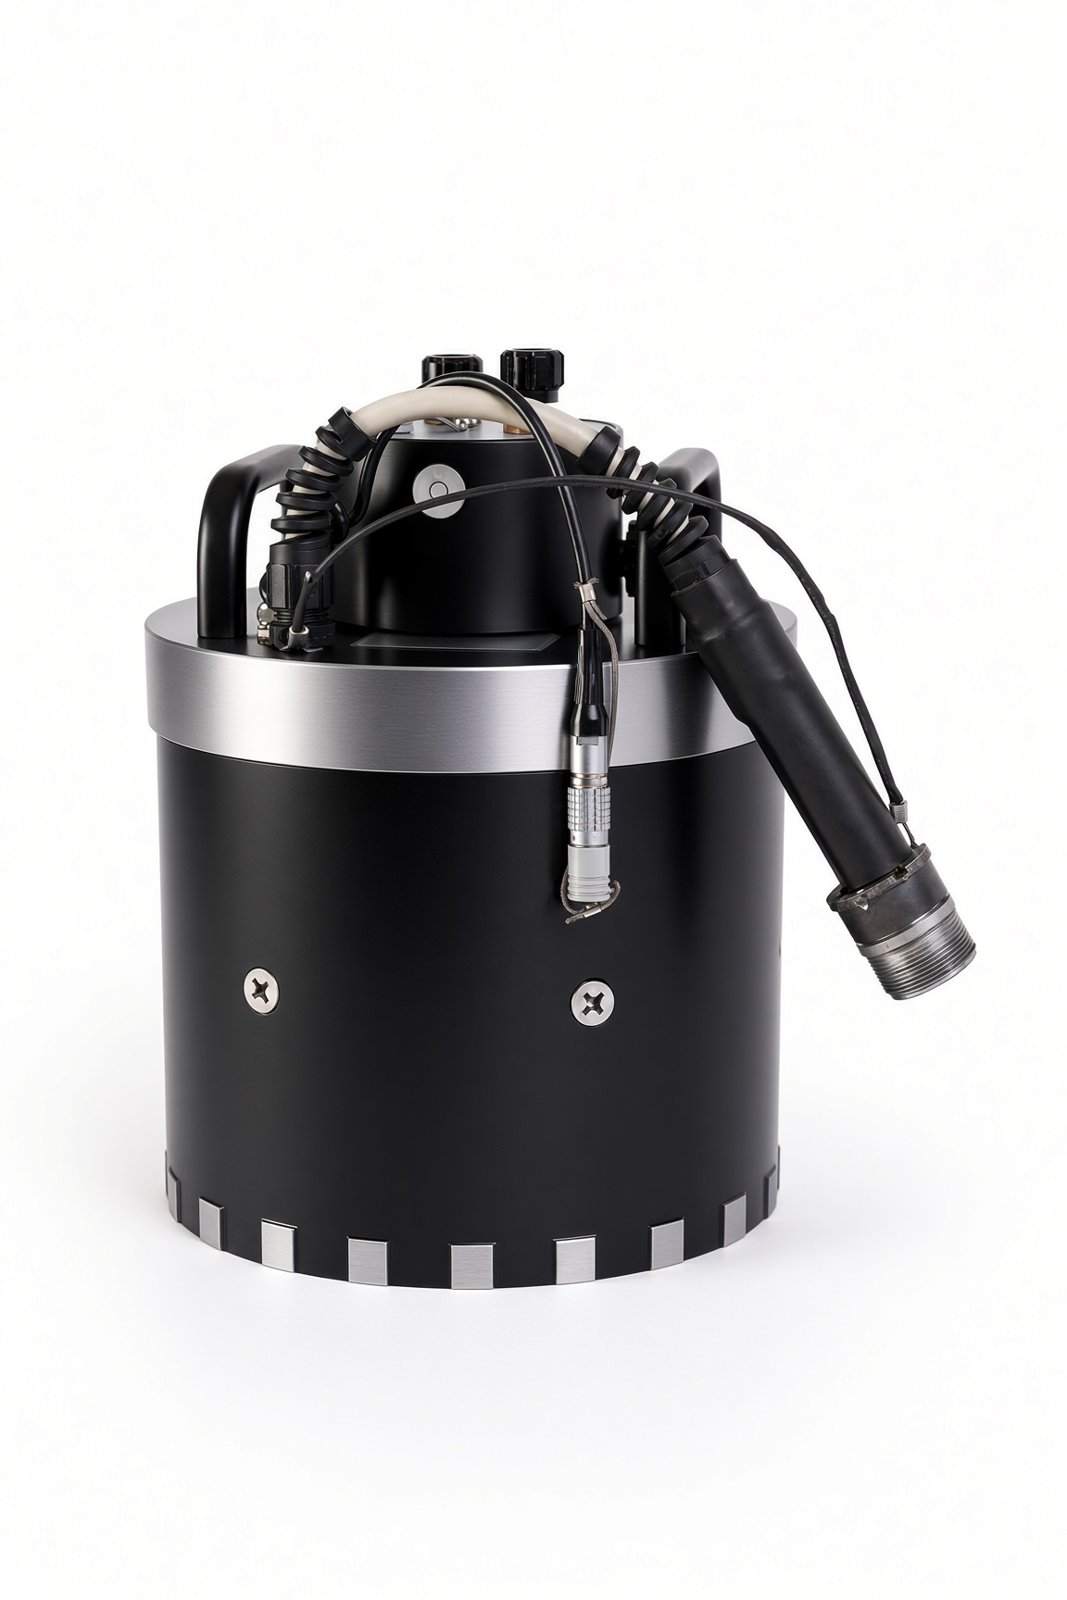
- calibration block
- operating and metrological documentation
MAINTENANCE AND CALIBRATION
The instrument is modular: any module that fails is easily replaced. It uses high-quality rechargeable batteries, and a dedicated service unit runs their charge and discharge cycles automatically.
For testing and periodic calibration, a special calibration block simulates non-straightness and holds two to five calibration rings for the diameter and ovality channel.
OPTIONS
The instrument can be built to the customer's specification, with extra channels for:
- pipe wear
- surface profile
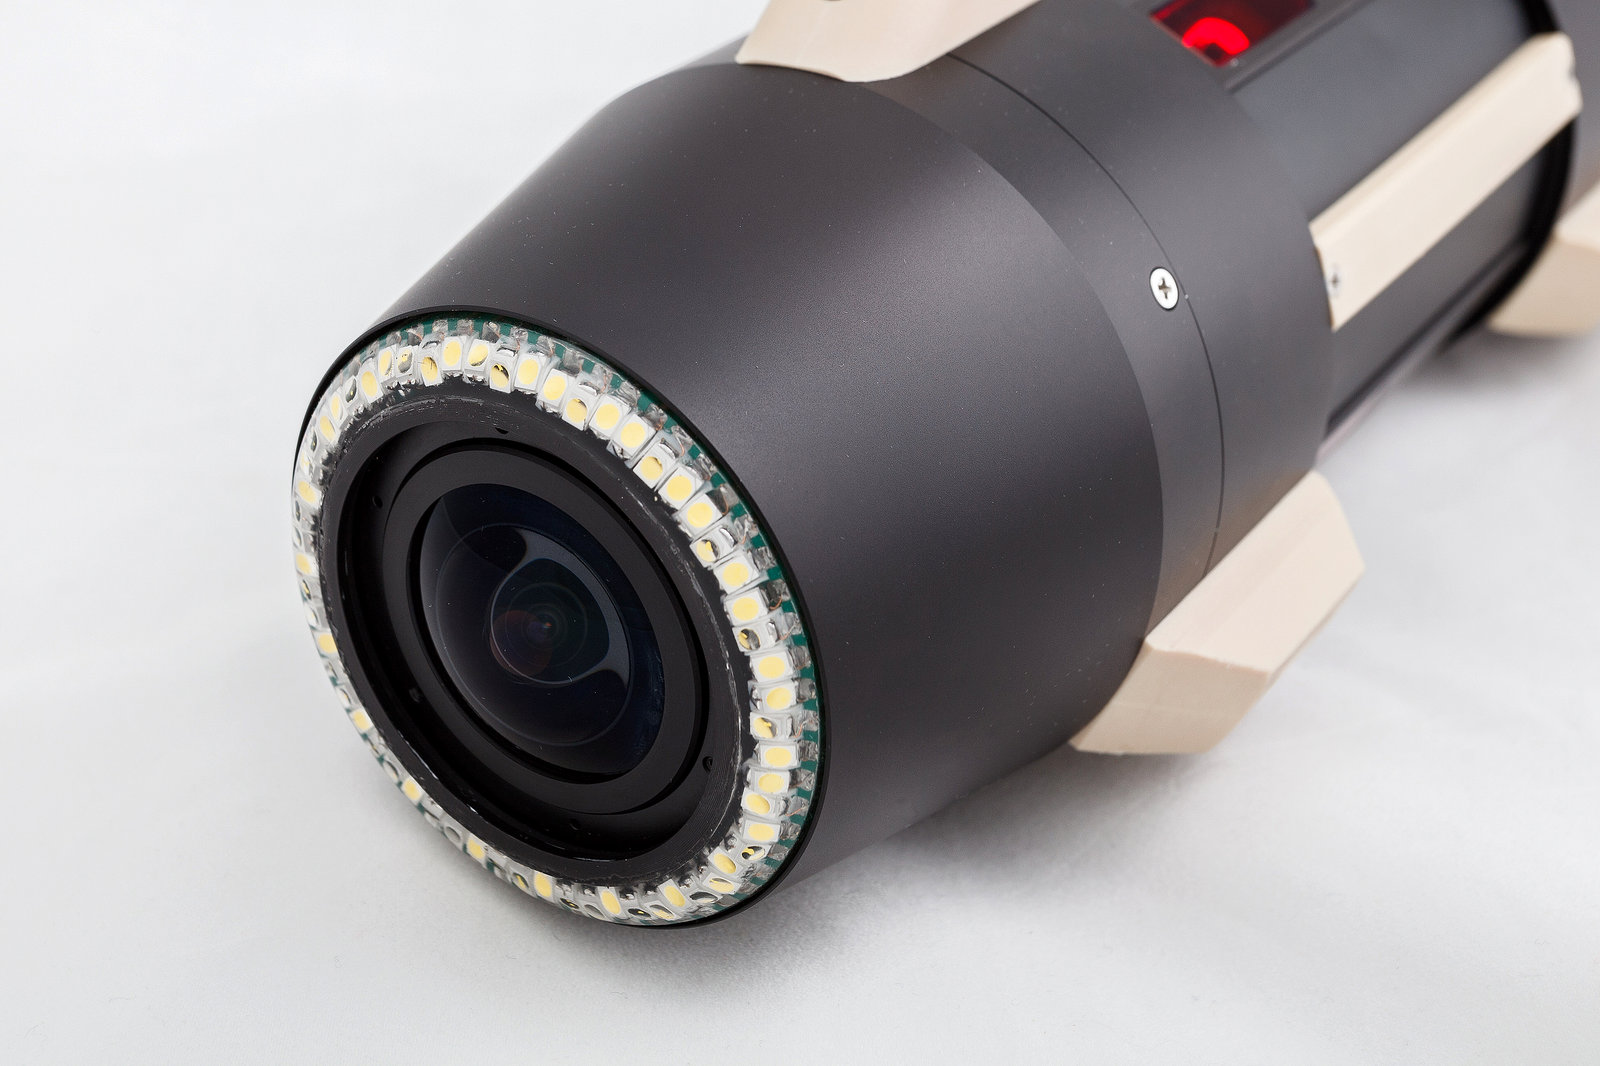
- video inspection
- inner coating thickness
Formerly known as PINT. A modern replacement for the SKO-3 instrument.